
203 Deanwood  Hot Springs, AR

203 Deanwood Terrace
Hot Springs, AR

$849,900
- Residential
4 beds
3.5 baths
4245 sqft
Active
MLS # 26022293
Listing courtesy of SVETLANA SIMMONS from MCGRAW REALTORS - HS.
Data last updated Wednesday, October 7th, 2026.
About
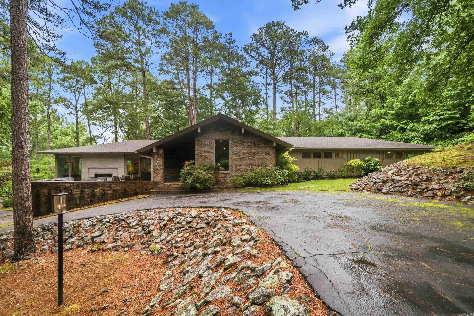
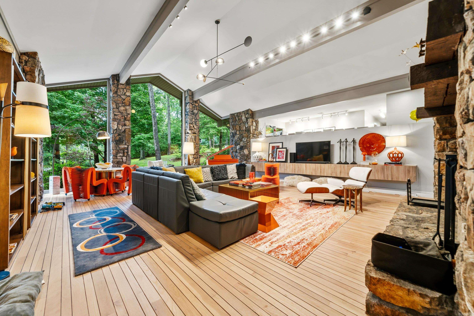
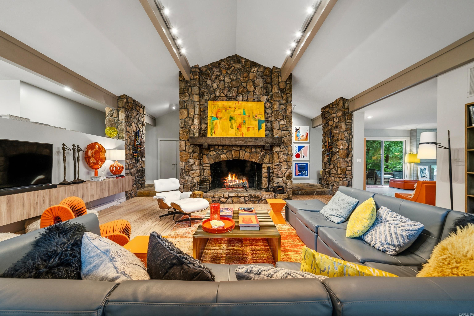
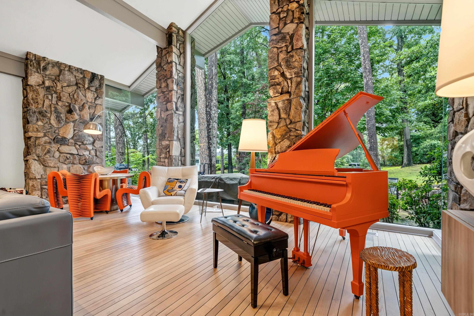
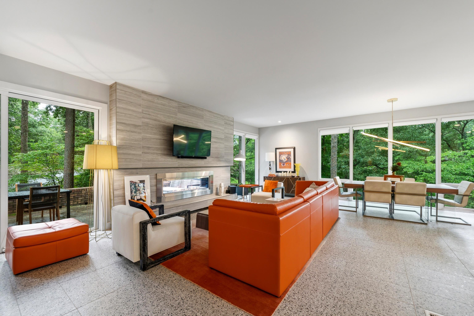
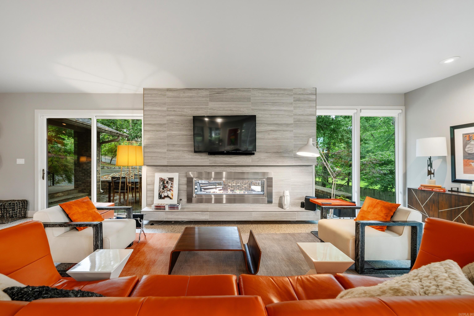
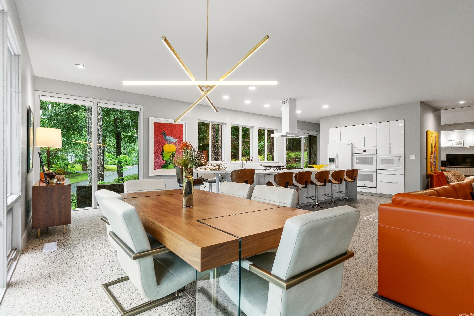
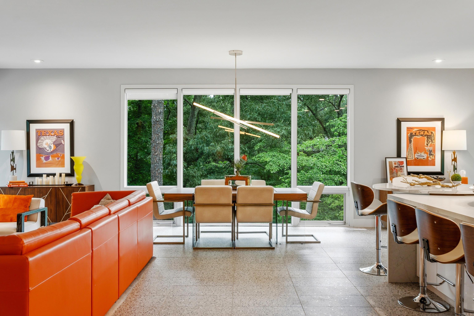
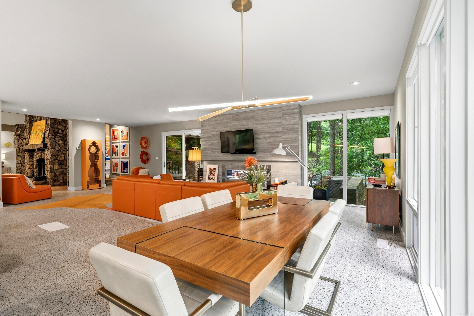
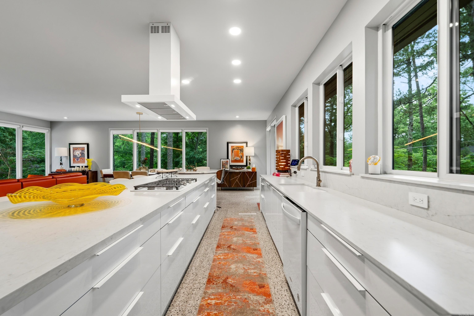
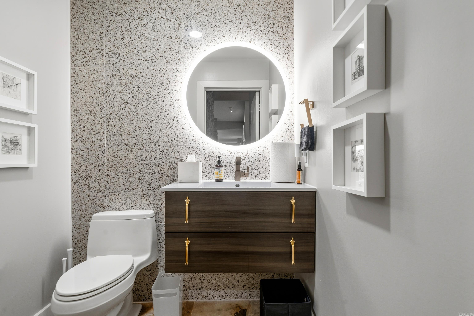
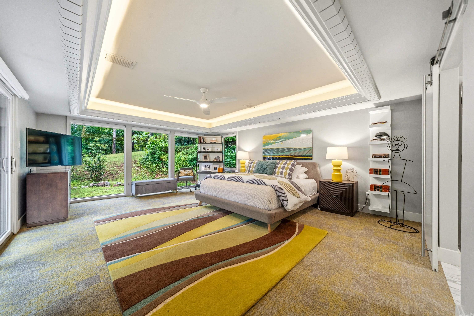
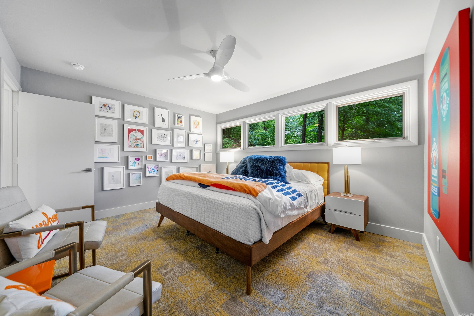
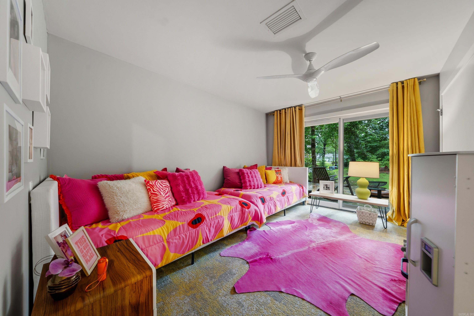
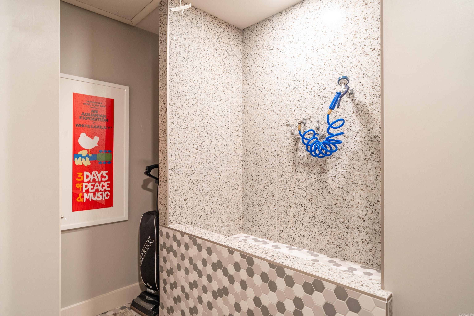
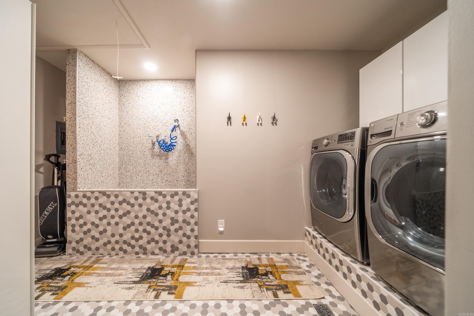
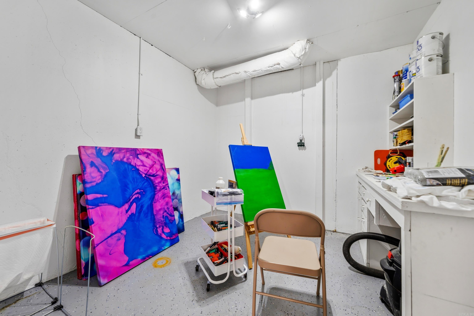
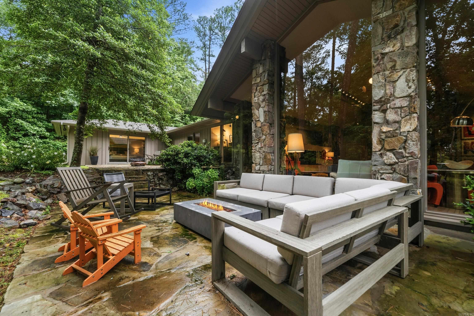
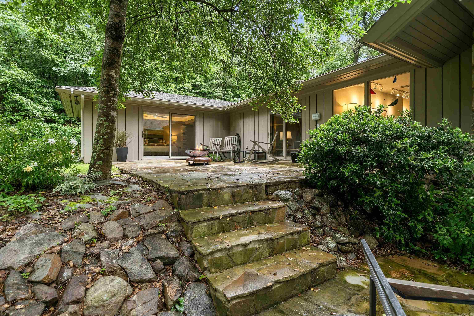
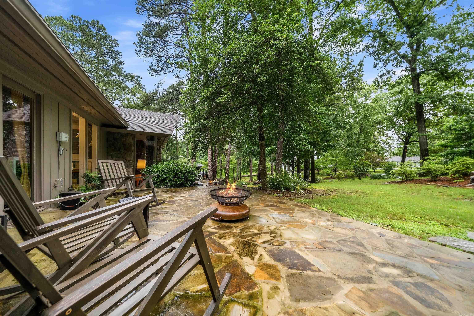
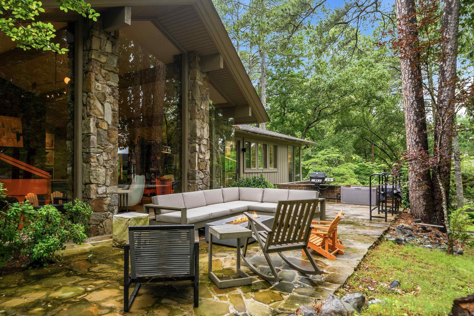
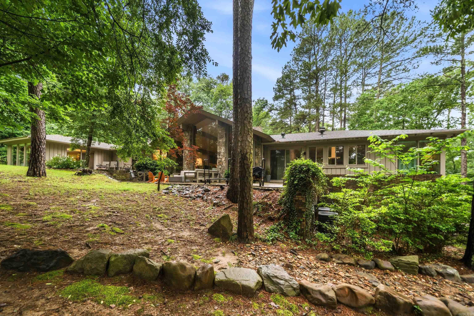
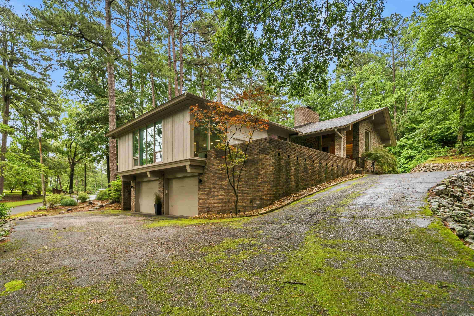
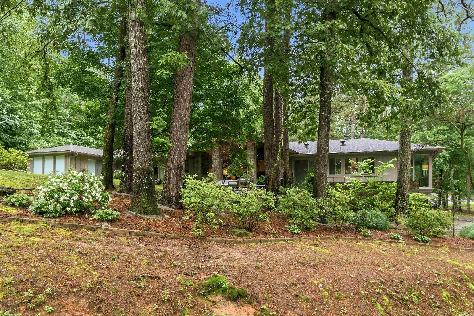
Beautifully reimagined mid-century modern home nestled in a wooded setting, offering privacy just minutes from downtown, the racetrack, and the lakes. Turnkey and architect-curated, this property blends historic charm with high-end luxury. Step into an expansive open floor plan featuring vaulted ceilings, rare mid-century corner glass, full-length sliding doors, and a dramatic 16-foot rock masonry fireplace. Sliding doors open to a brand-new flagstone patio, while the all-new chef’s kitchen boasts custom cabinetry, quartz countertops, top-of-the-line appliances, and a wall of bright new windows. This home offers 4 bedrooms and 3.5 upscale remodeled baths, including a newly added bedroom with full en-suite. The primary suite features a walk-in closet with original cedar, and the updated laundry room includes a convenient pet bath. Behind the walls, enjoy all-new electrical wiring, insulation, smooth drywall, and custom architectural lighting. Exterior updates include fresh paint, leaf-guard gutters, a newer roof, a sprinkler system, and a finished double-car garage with epoxy flooring and a built-in workroom. Completely move-in ready—just turn the key and start entertaining!

©2026 Cooperative Arkansas REALTORS® Multiple Listing Services, Inc. All rights reserved. The data relating to real estate for sale on this site comes in part from the Broker ReciprocitySM Program of CARMLS, Inc. Real estate listings, held by brokerage firms other than Halsey Real Estate, are marked with the Broker ReciprocitySM logo and includes the name of the listing brokers. Broker ReciprocitySM information is provided exclusively for consumers' personal, non-commercial use and may not be used for any purpose other than to identify prospective properties for consumers. Use of search facilities of data on this site, for any purpose other than by a consumer inquiring to purchase, is prohibited. Information Deemed Reliable But Not Guaranteed. The broker operating this site believes the data here to be correct but advises interested parties to confirm prior to purchase.

Back to Top
Accessibility