4223 Peeler Bend  Benton, AR

4223 Peeler Bend Road
Benton, AR

$569,900
- Residential
4 beds
3.5 baths
4204 sqft
Active
MLS # 26021435
Listing courtesy of CARLIE ROSS from CENTURY 21 PARKER & SCROGGINS REALTY - BENTON.
Data last updated Thursday, May 28th, 2026.
About
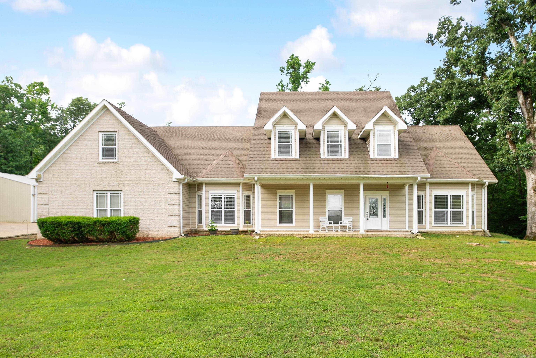
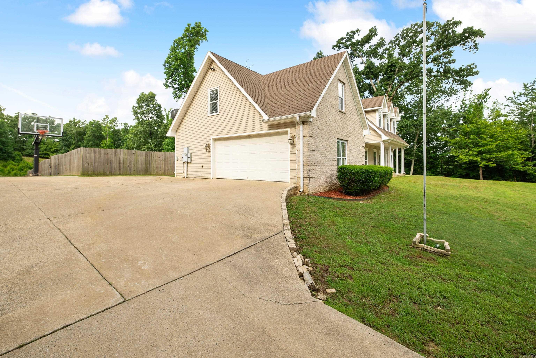
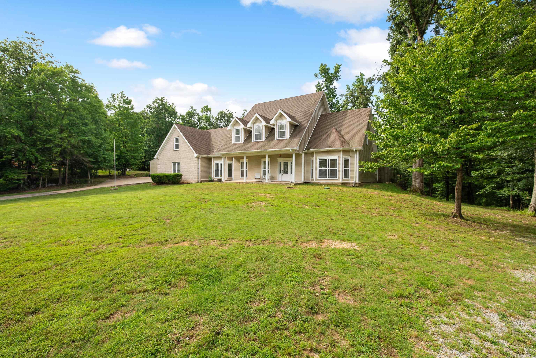
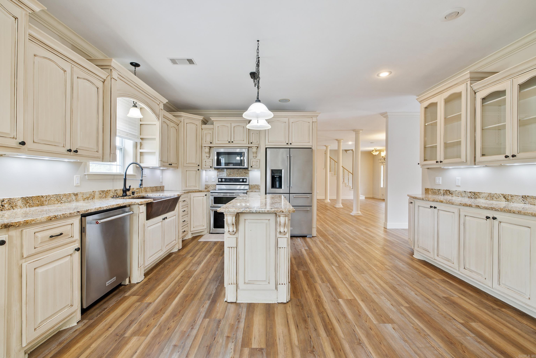
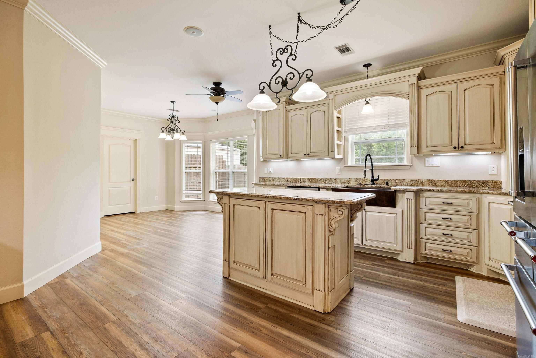
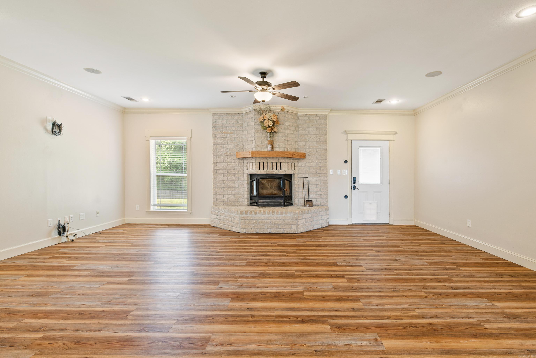
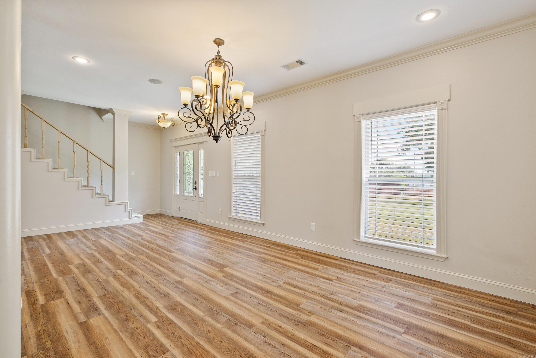
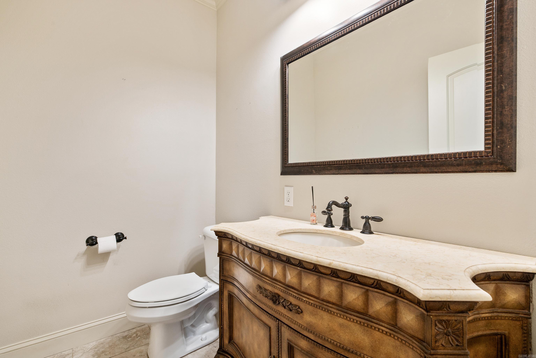
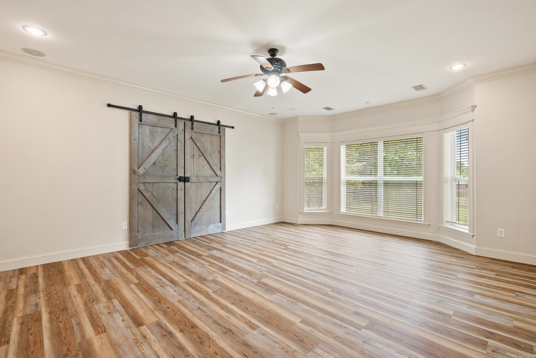
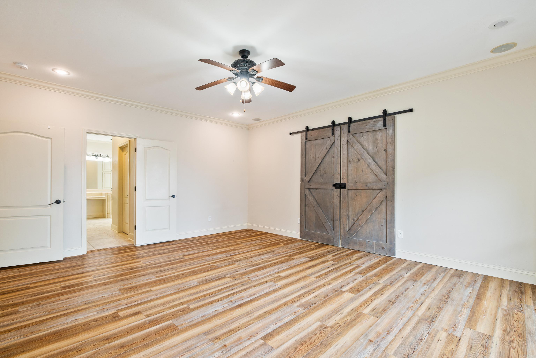
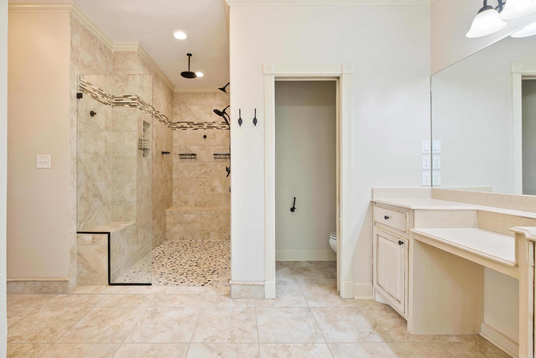
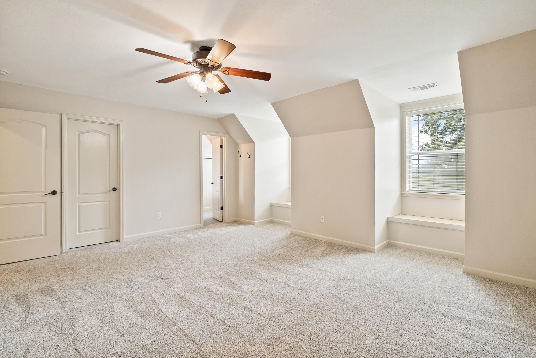
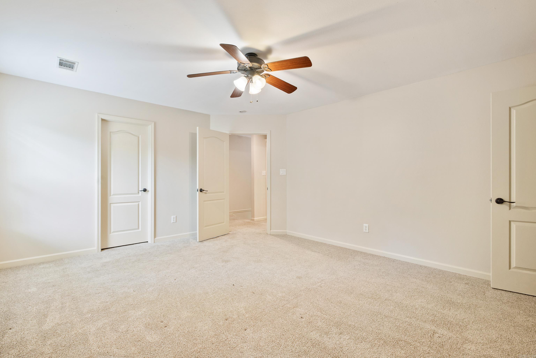
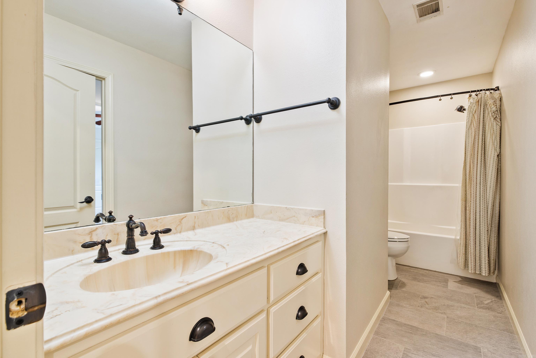
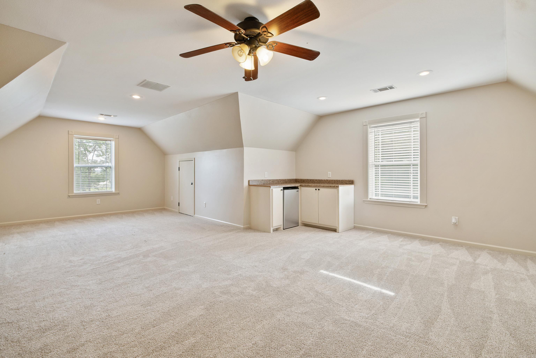
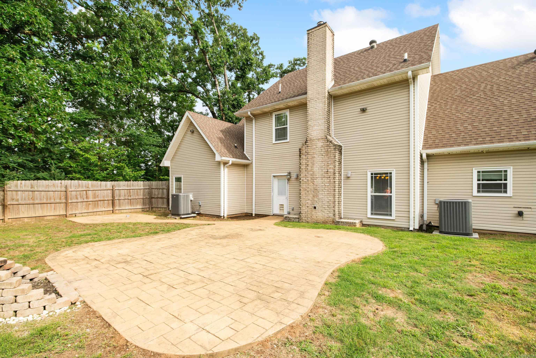
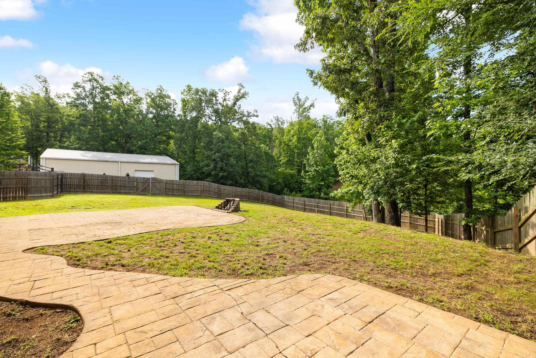
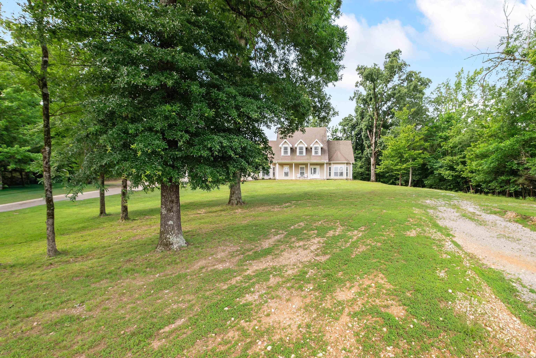
Take this advice- STOP scrolling and pump the brakes-this is the one you've been wishing for. From the moment you pull up to the sweet Southern front porch and incredible curb appeal, this custom-built beauty on acreage feels like home. Located just down the road from Saline River access, this 4204 sq ft home offers everything. Every space in this home was designed to feel open, spacious and comfortable for a growing family. The GORGEOUS kitchen steals the show with granite countertops, glass cabinetry, a large island with wine cooler, breakfast area, and open flow into the spacious dining area and living room with a large brick fireplace. The main-level primary suite features heated bathroom floors (yup, that's right!), jacuzzi tub, walk-in shower, double vanity, makeup vanity and private water closet. Also downstairs: office (or other creative space), laundry, and half bath. Upstairs offers 3 huge guest bedrooms, 2 full baths, plus an enormous bonus/game room, built-ins, and under-counter fridge. Outside you'll love the fenced backyard, large patio, 40x50 shop, storm shelter, side-load garage, smart home wiring, and generator hookup and do forget the hot tub hookup too! Come see!

©2026 Cooperative Arkansas REALTORS® Multiple Listing Services, Inc. All rights reserved. The data relating to real estate for sale on this site comes in part from the Broker ReciprocitySM Program of CARMLS, Inc. Real estate listings, held by brokerage firms other than Halsey Real Estate, are marked with the Broker ReciprocitySM logo and includes the name of the listing brokers. Broker ReciprocitySM information is provided exclusively for consumers' personal, non-commercial use and may not be used for any purpose other than to identify prospective properties for consumers. Use of search facilities of data on this site, for any purpose other than by a consumer inquiring to purchase, is prohibited. Information Deemed Reliable But Not Guaranteed. The broker operating this site believes the data here to be correct but advises interested parties to confirm prior to purchase.

Back to Top
Accessibility