9517 Meadow Valley  Sherwood, AR

9517 Meadow Valley Drive
Sherwood, AR

$340,000
- Residential
3 beds
2 baths
1965 sqft
Active
MLS # 26021185
Listing courtesy of TONYA PERKINS from PORCHLIGHT REALTY.
Data last updated Wednesday, May 27th, 2026.
About
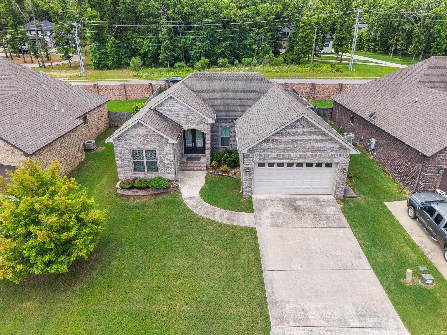
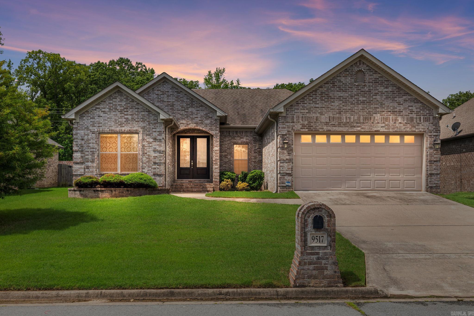
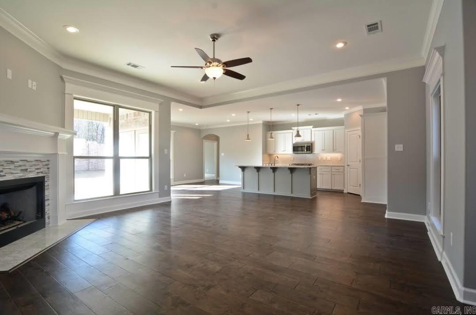
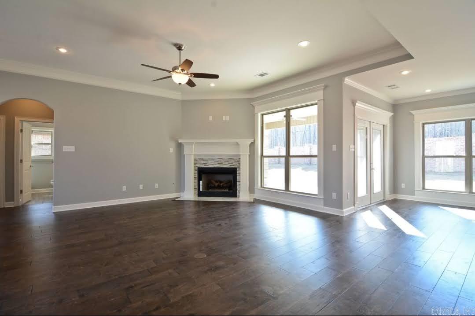
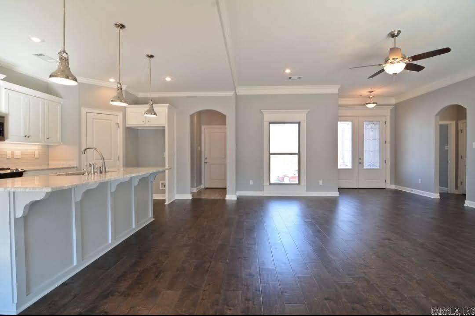
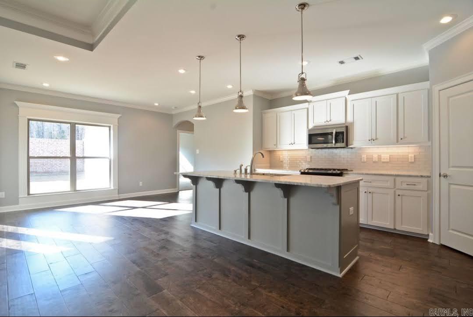
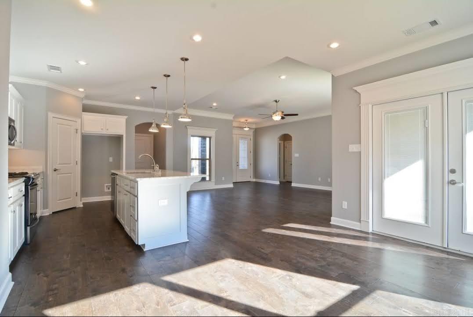
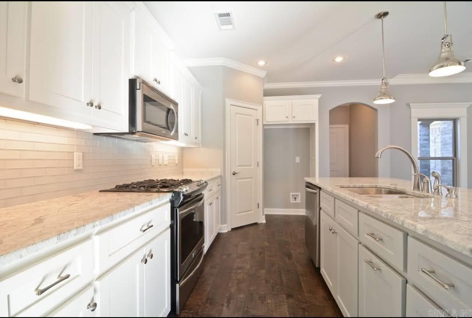
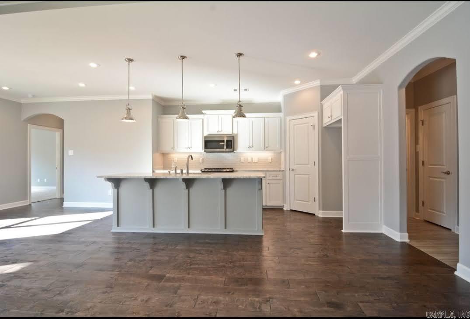
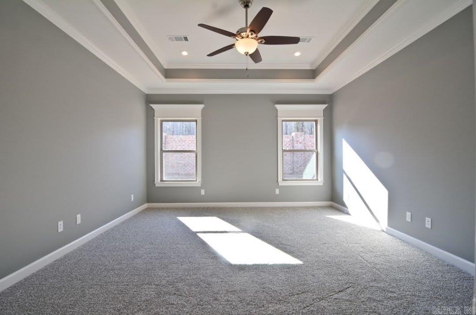
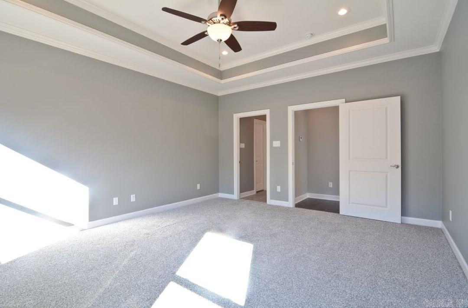
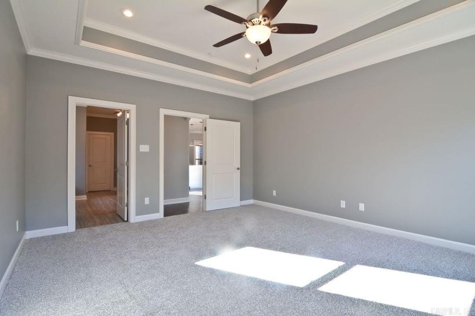
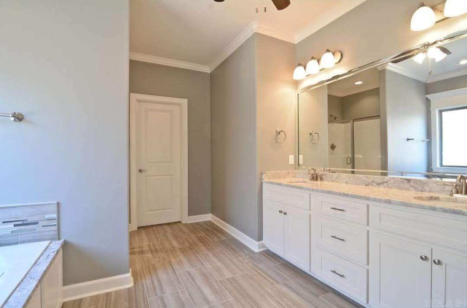
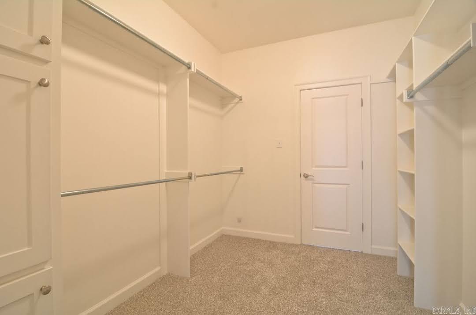
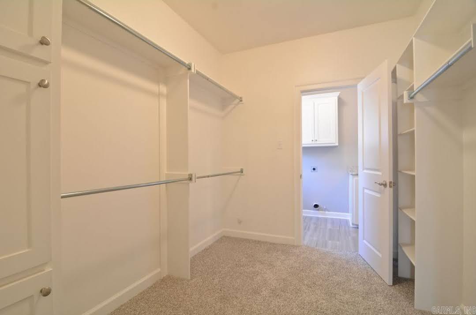
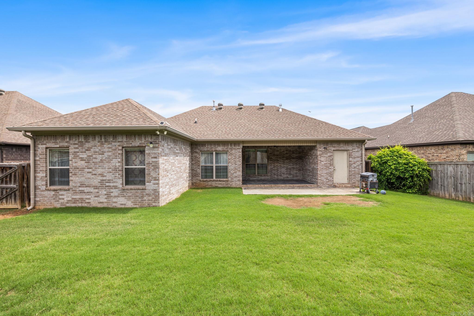
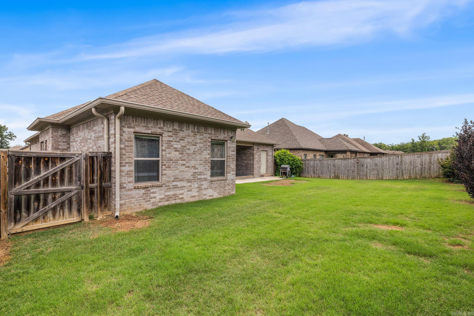
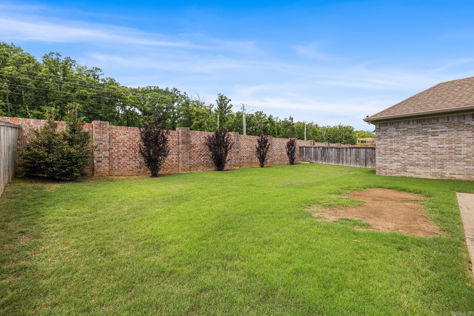
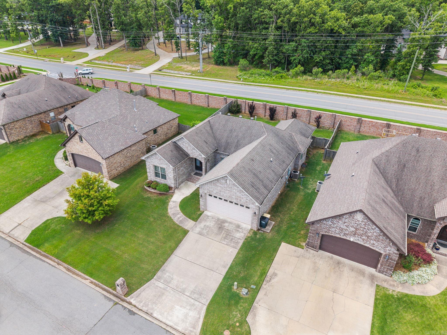
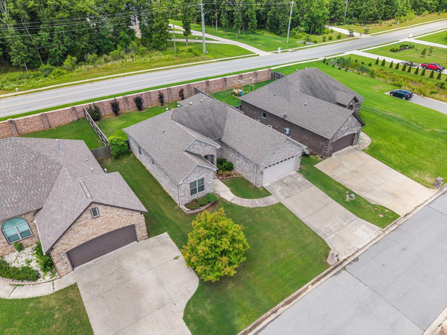
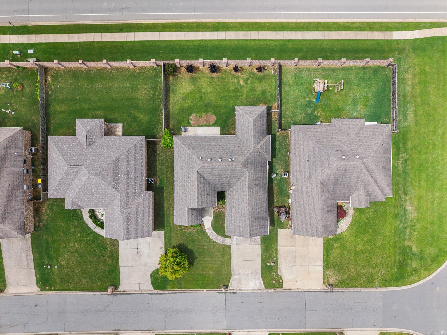
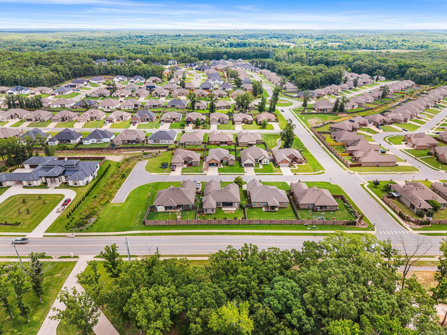
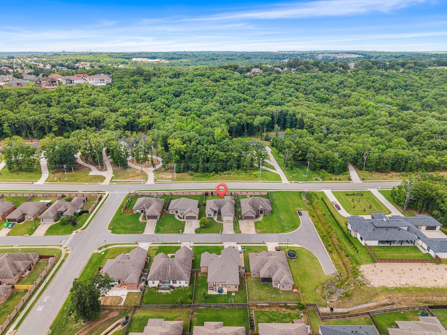
Welcome to this beautifully maintained home in the desirable Millers Glen Addition, with inviting curb appeal, and a warm, welcoming entrance, you will want to see this one! Step through the front door into an open-concept layout featuring soaring 9–10 ft. ceilings, rich hardwood flooring, and a spacious living area centered around a cozy gas log fireplace. The living room flows seamlessly into the kitchen, where granite countertops, beautiful fixtures, a gas range, and abundant workspace make everyday living and entertaining effortless. The split floor plan offers privacy, with secondary bedrooms tucked away from the primary suite. Retreat to the spacious primary bedroom featuring tray ceilings and a relaxing ensuite bath with a large walk-in closet that conveniently connects to the laundry room. Step outside to a partially covered patio perfect for morning coffee, grilling, or gathering with friends and family, with backyard space ready to enjoy, and additional storage room for all the extras. **ALL INTERIOR PHOTOS ARE FROM WHEN HOME WAS VACANT-HOME IS CURRENTLY OCCUPIED** Agents see remarks.

©2026 Cooperative Arkansas REALTORS® Multiple Listing Services, Inc. All rights reserved. The data relating to real estate for sale on this site comes in part from the Broker ReciprocitySM Program of CARMLS, Inc. Real estate listings, held by brokerage firms other than Halsey Real Estate, are marked with the Broker ReciprocitySM logo and includes the name of the listing brokers. Broker ReciprocitySM information is provided exclusively for consumers' personal, non-commercial use and may not be used for any purpose other than to identify prospective properties for consumers. Use of search facilities of data on this site, for any purpose other than by a consumer inquiring to purchase, is prohibited. Information Deemed Reliable But Not Guaranteed. The broker operating this site believes the data here to be correct but advises interested parties to confirm prior to purchase.

Back to Top
Accessibility