
5603 Shore  Hensley, AR

5603 Shore Drive
Hensley, AR

$657,500
- Residential
5 beds
3 baths
3117 sqft
Active
MLS # 26021139
Listing courtesy of NICK MCDANIEL from MCDANIEL & CO. REALTORS - HENSLEY.
Data last updated Tuesday, May 26th, 2026.
About
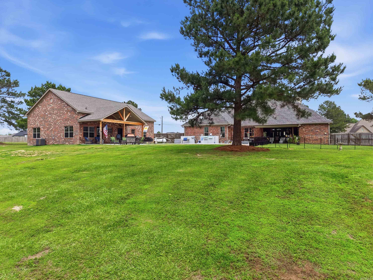
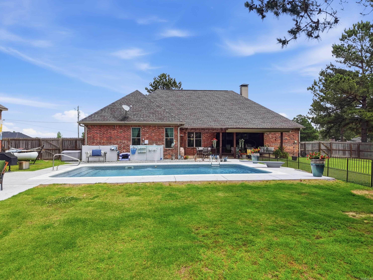
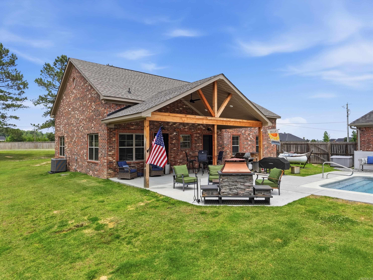
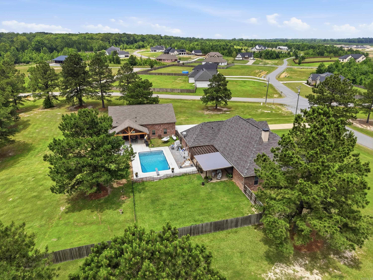
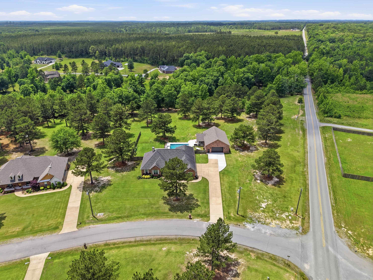
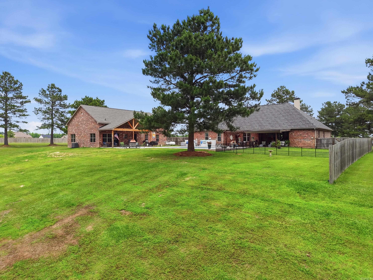
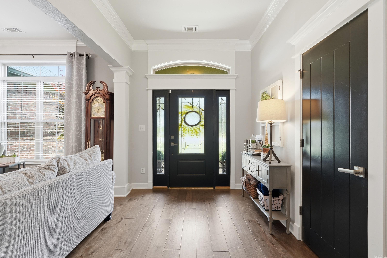
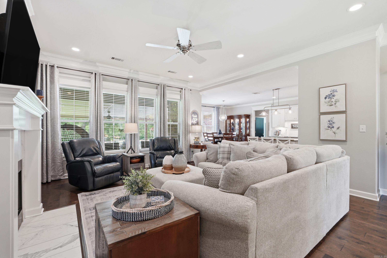
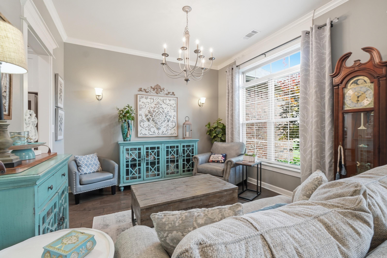
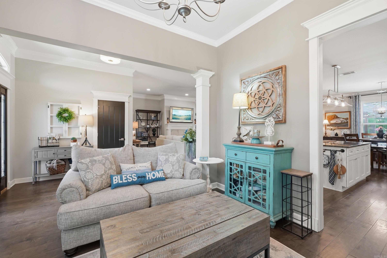
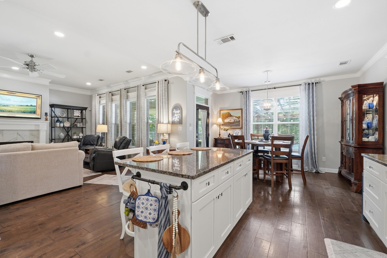
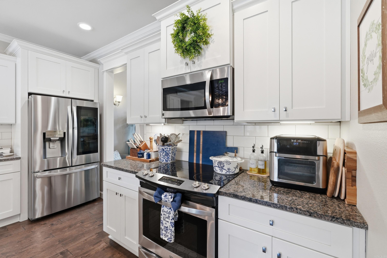
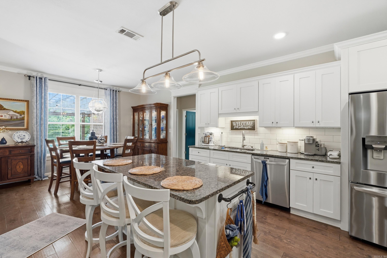
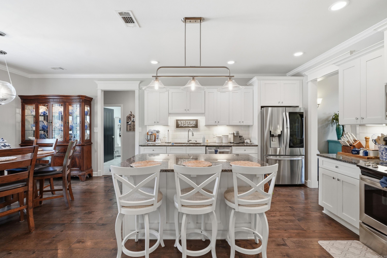
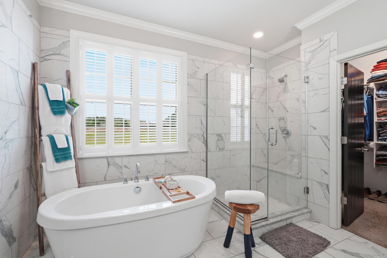
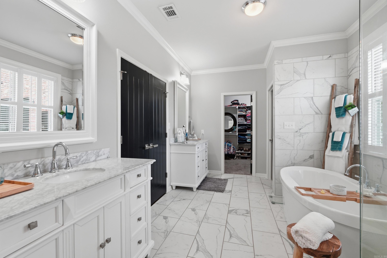
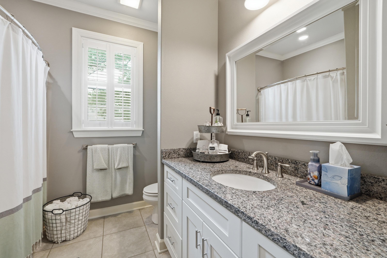
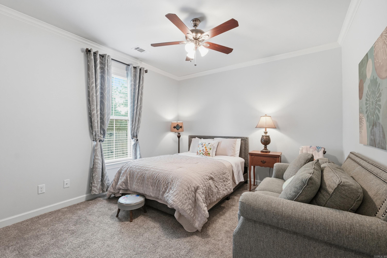
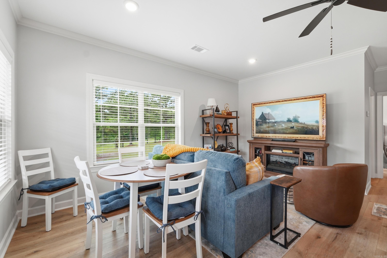
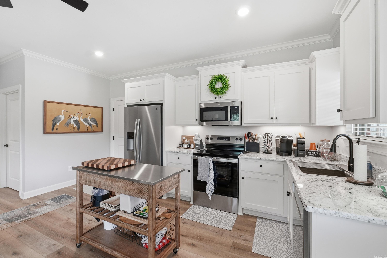
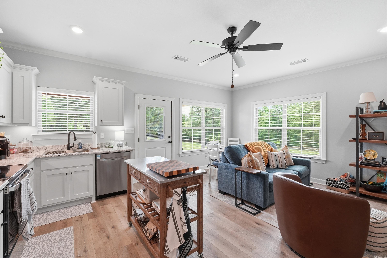
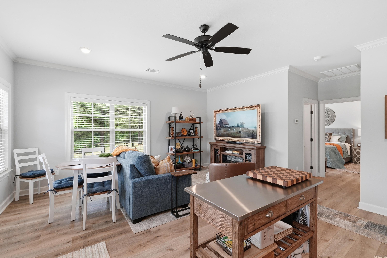
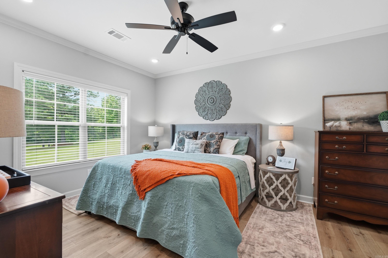
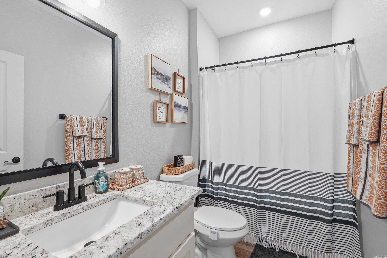
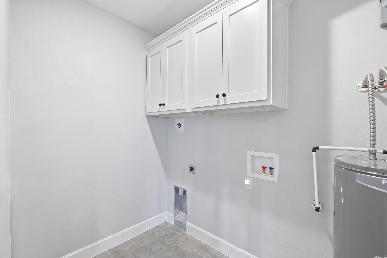
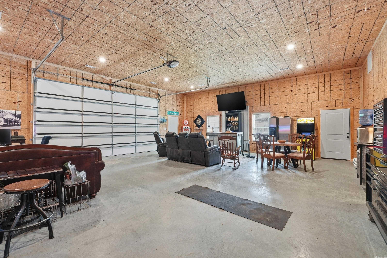
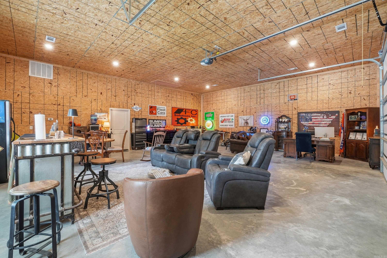
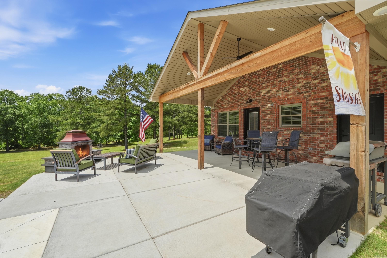
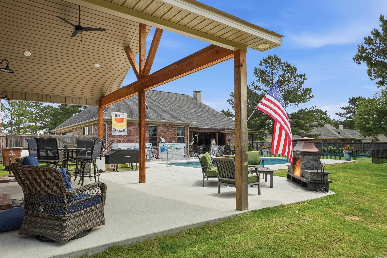
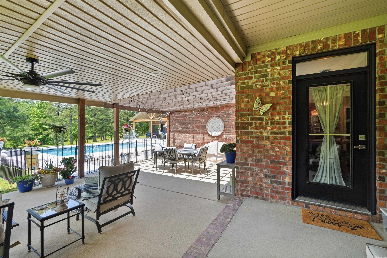
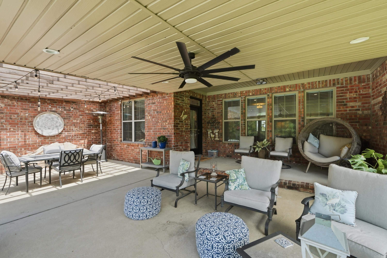
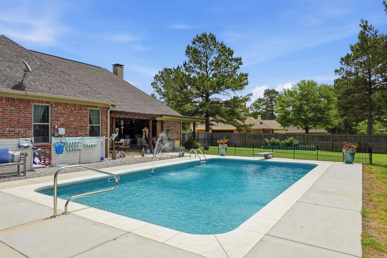
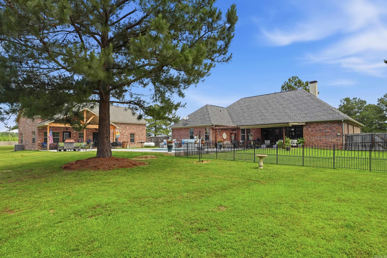
Discover your dream home in this prestigious neighborhood in the East End Community of Saline County! Just a 20-minute drive from Downtown Little Rock, this exceptional property is within one of Arkansas's top school districts. With 4.53 acres across three separate lots, it offers flexibility & is ideal for building a family compound, additional homes, or future investment. The main house has 2,417 square feet, featuring 4 bedrooms & 2 bathrooms. Experience the luxury of an open floor plan w/ high ceilings, elegant woodwork, & expansive windows. Entertain in style w/ a formal dining room & a spacious living area complete w/ a fireplace. The kitchen is a chef's delight, offering granite countertops, beautiful cabinetry, & an island bar. Enjoy the privacy of a split floor plan w/ a primary bedroom suite that includes separate closets. A charming guest house w/ a bedroom, kitchen & bathroom connects to a fully-brick, 50 x 30 heated & cooled shop w/ a 10-ft overhead door. Explore the beautifully designed outdoor living areas that offer stunning views of the backyard, complete with an inground pool. This property also features a 22kW whole home generator. Let's schedule a tour today!

©2026 Cooperative Arkansas REALTORS® Multiple Listing Services, Inc. All rights reserved. The data relating to real estate for sale on this site comes in part from the Broker ReciprocitySM Program of CARMLS, Inc. Real estate listings, held by brokerage firms other than Halsey Real Estate, are marked with the Broker ReciprocitySM logo and includes the name of the listing brokers. Broker ReciprocitySM information is provided exclusively for consumers' personal, non-commercial use and may not be used for any purpose other than to identify prospective properties for consumers. Use of search facilities of data on this site, for any purpose other than by a consumer inquiring to purchase, is prohibited. Information Deemed Reliable But Not Guaranteed. The broker operating this site believes the data here to be correct but advises interested parties to confirm prior to purchase.

Back to Top
Accessibility