5008 Castaway Bay Dr  Benton, AR


5008 Castaway Bay Dr
Benton, AR

$589,000
- Residential
4 beds
3 baths
2987 sqft
Active
MLS # 26021078
Listing courtesy of DEVAN HOPE from CENTURY 21 PARKER & SCROGGINS REALTY - BRYANT.
Data last updated Tuesday, May 26th, 2026.
About
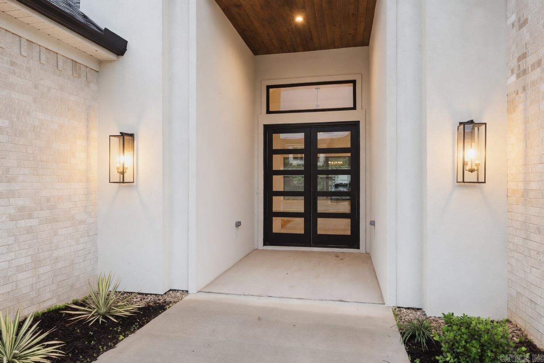
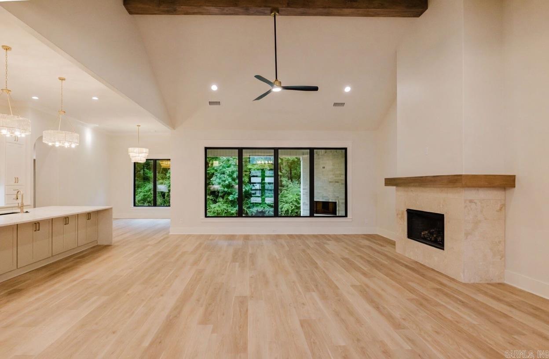
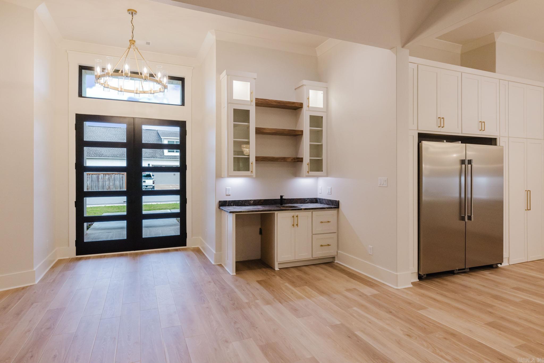
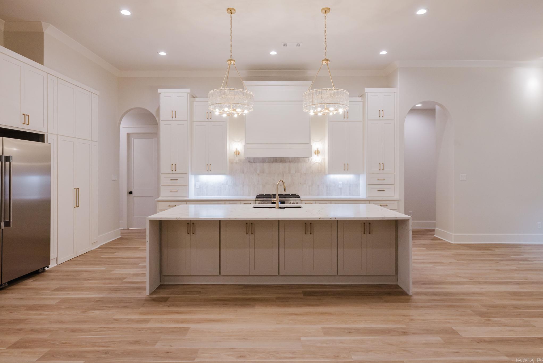
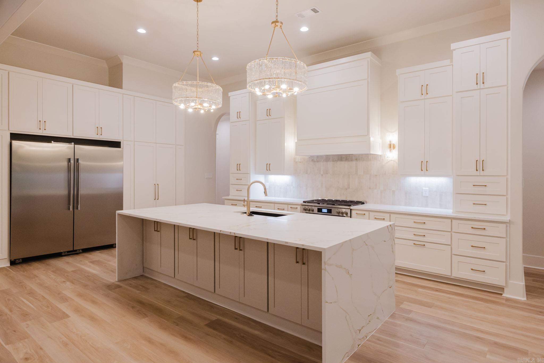
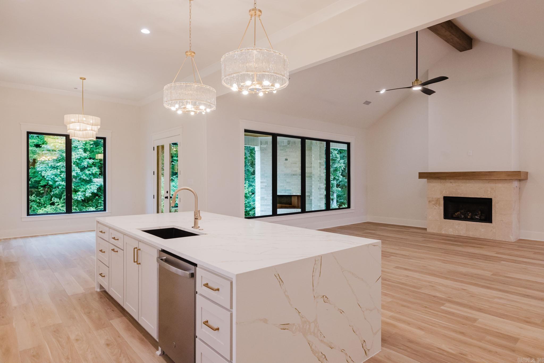
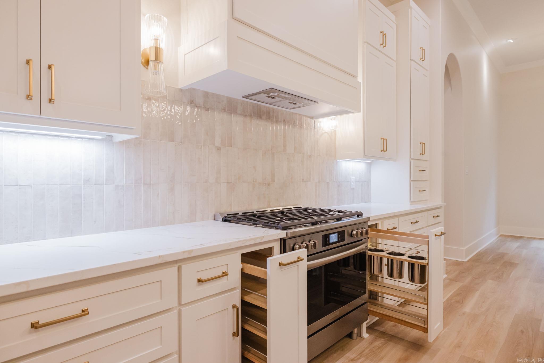
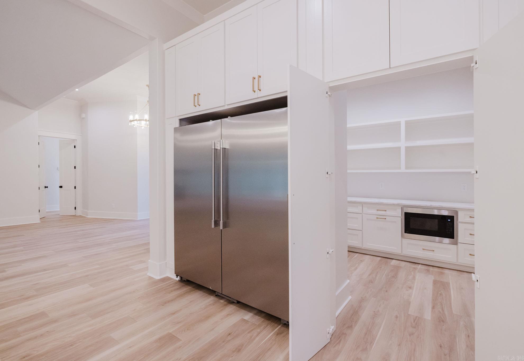
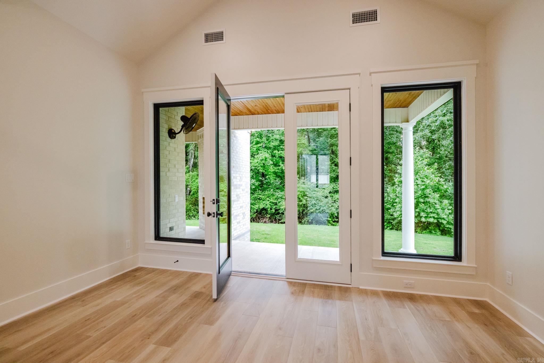
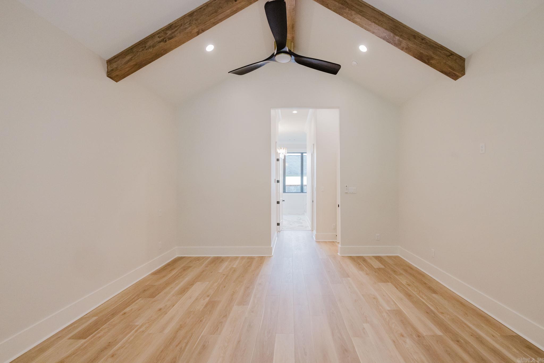
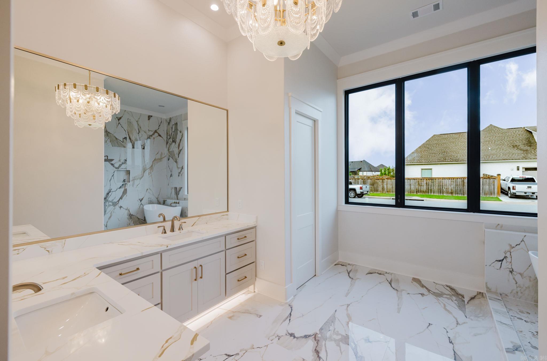
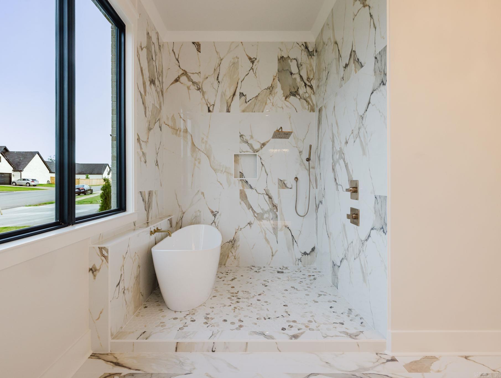
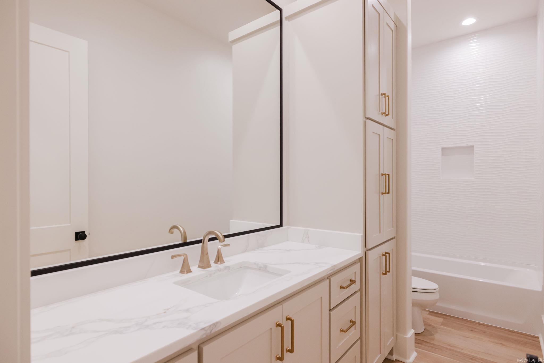
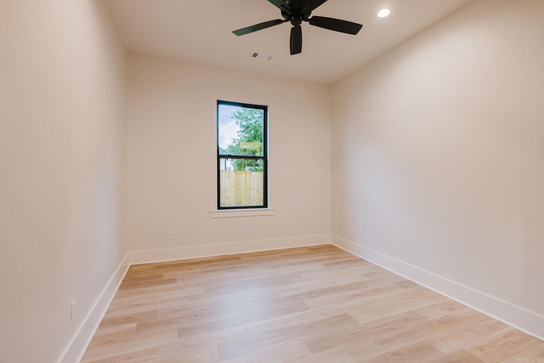
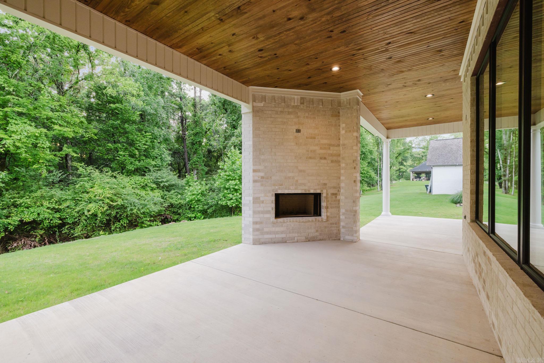
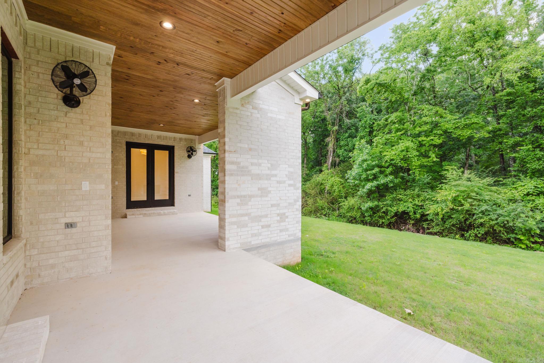
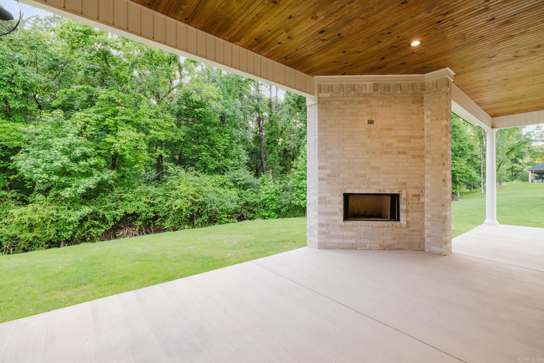
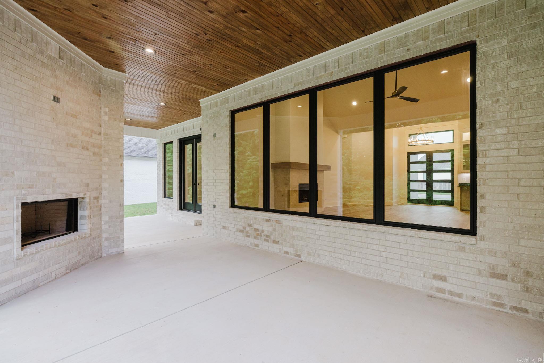
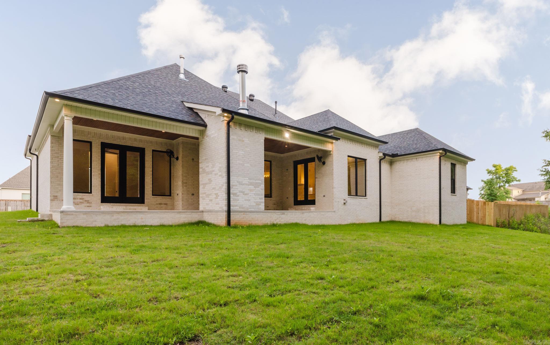
Tucked away on a quiet street in the amenity-filled Hurricane Lake Estates, this home is a custom dream. The double doors welcome you into a beautiful living room with a vaulted ceiling, cozy fireplace, and numerous windows that bring in the lush green space outdoors. The home chef will never want to leave the kitchen, which features gorgeous lighting, numerous custom cabinets, a dual refrigerator/freezer, and a large hidden pantry. A built-in wet bar serves as a seamless transition from the living room to the kitchen. Together with the eat-in dining area, it’s perfect for entertaining. The spacious primary suite also has a vaulted ceiling and opens into a stunning spa-like bathroom with his and hers vanities and closets, a walk-in shower with freestanding tub, and unique under-cabinet lighting. A perfectly designed split floor plan places three additional bedrooms and two bathrooms on the opposite side of the home. Adding convenience, the heating/cooling system operates on two zones so each side of the home can adjust to their own comfort. Rounding out this stunning property is a covered patio with an outdoor wood-burning fireplace, a sprinkler system, and floored attic storage.

©2026 Cooperative Arkansas REALTORS® Multiple Listing Services, Inc. All rights reserved. The data relating to real estate for sale on this site comes in part from the Broker ReciprocitySM Program of CARMLS, Inc. Real estate listings, held by brokerage firms other than Halsey Real Estate, are marked with the Broker ReciprocitySM logo and includes the name of the listing brokers. Broker ReciprocitySM information is provided exclusively for consumers' personal, non-commercial use and may not be used for any purpose other than to identify prospective properties for consumers. Use of search facilities of data on this site, for any purpose other than by a consumer inquiring to purchase, is prohibited. Information Deemed Reliable But Not Guaranteed. The broker operating this site believes the data here to be correct but advises interested parties to confirm prior to purchase.

Back to Top
Accessibility