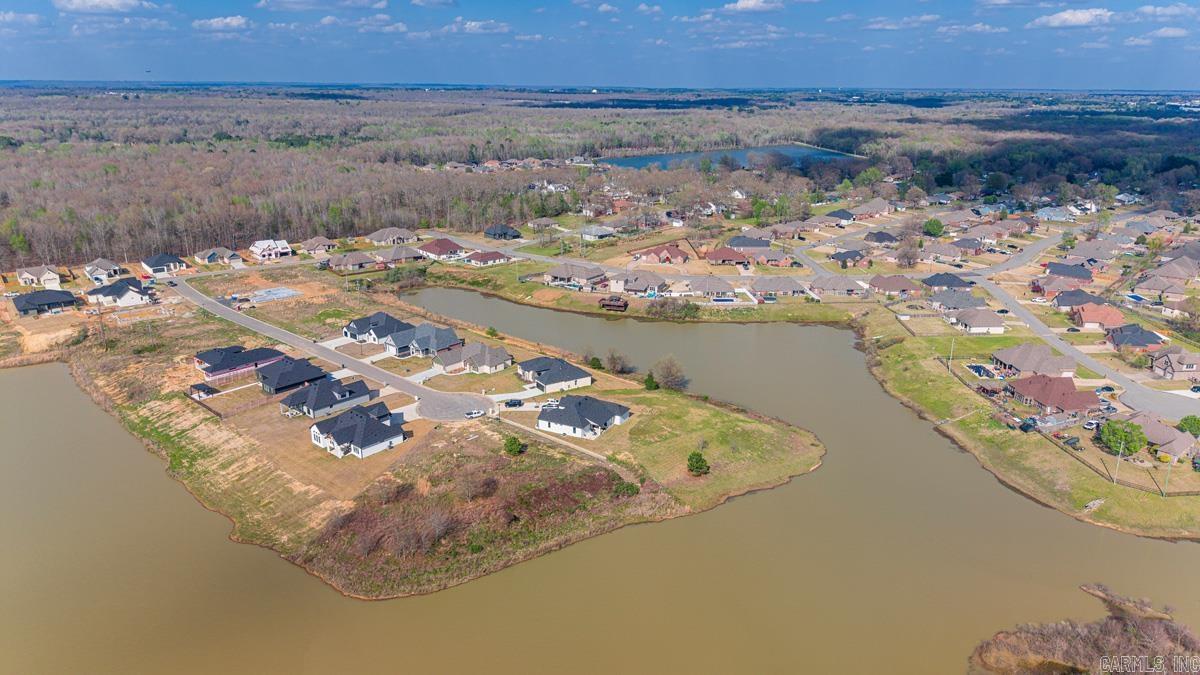
108 Fawnwood  Jacksonville, AR

108 Fawnwood Street
Jacksonville, AR

$409,900
- Residential
4 beds
3 baths
2227 sqft
Active
MLS # 26014050
Listing courtesy of ASHLEY YANG from KELLER WILLIAMS REALTY.
Data last updated Tuesday, August 18th, 2026.
About
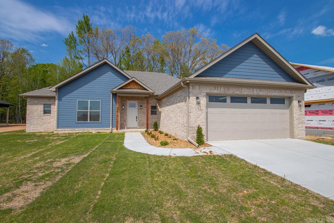
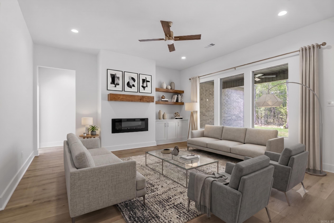
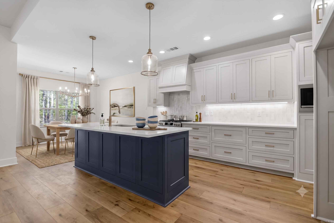
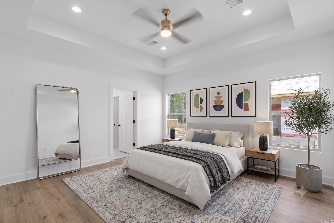
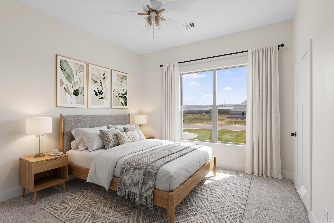
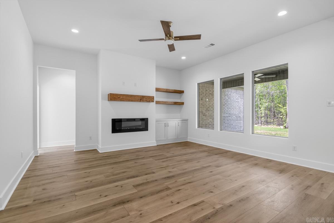
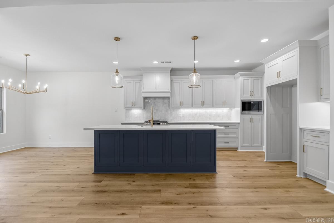
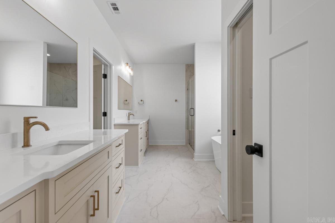
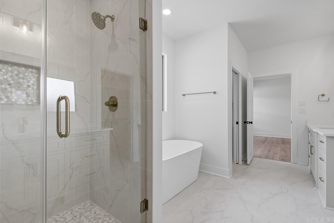
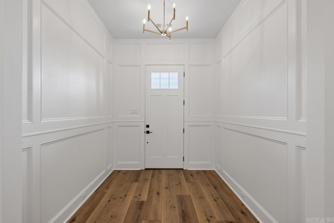
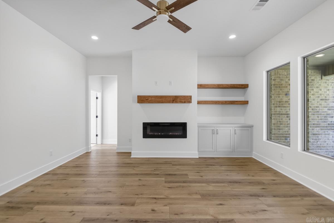
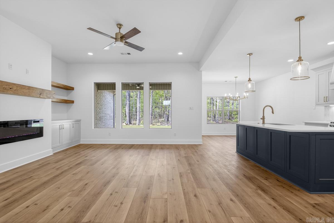
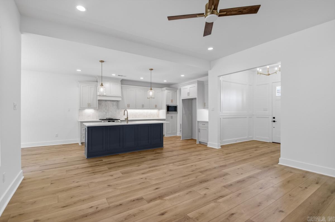
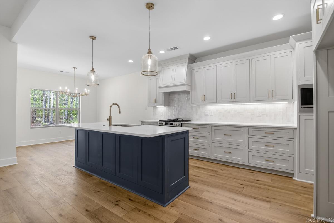
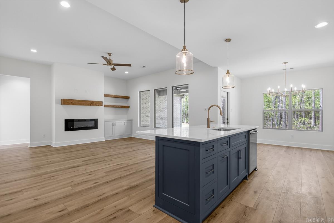
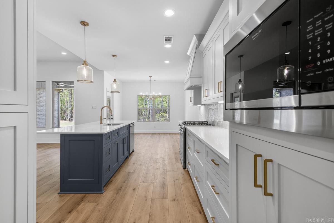
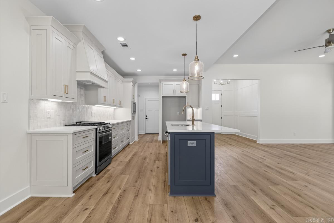
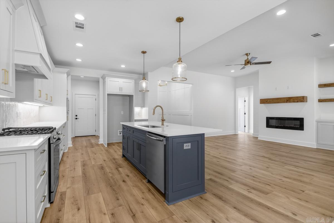
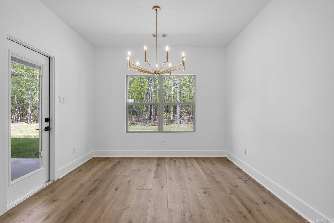
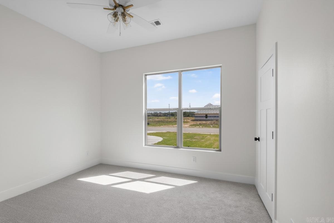
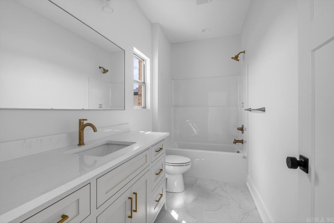
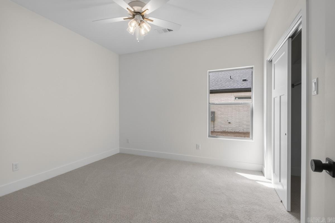
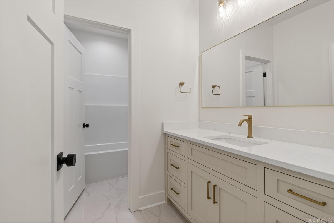
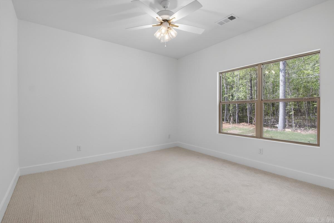
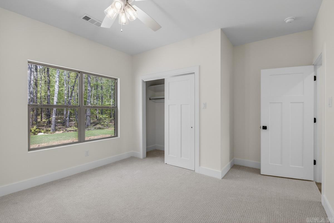
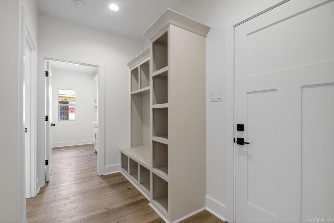
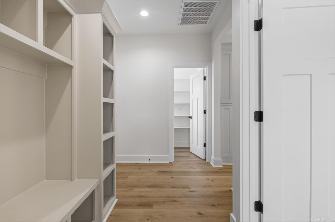
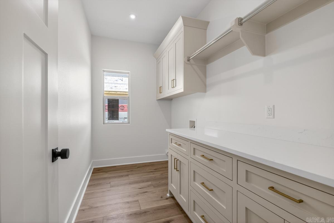
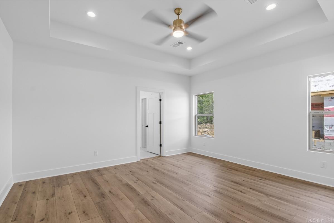
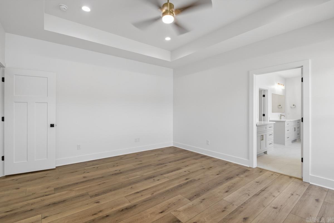
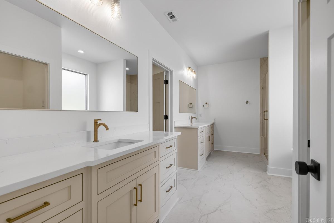
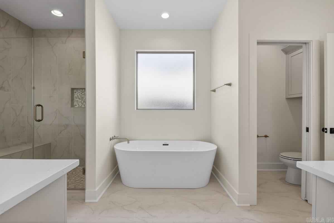
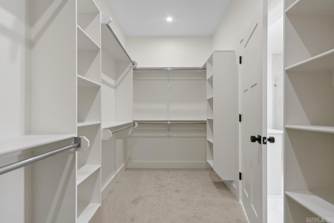
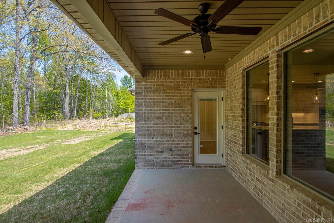
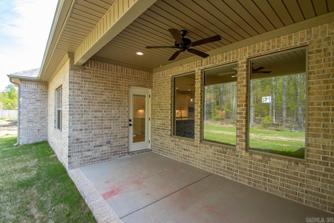
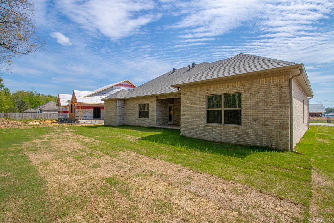
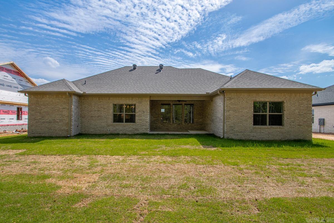
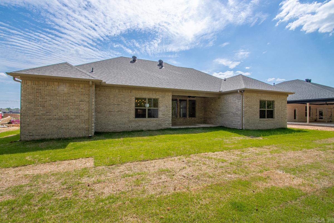
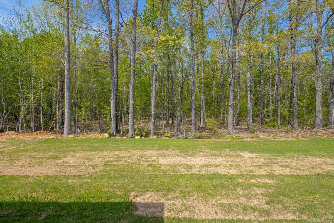
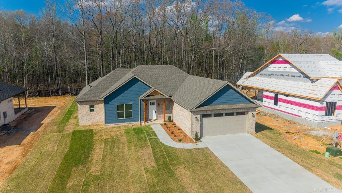
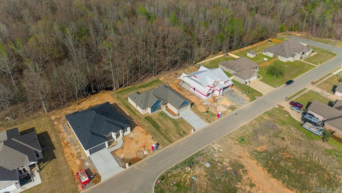
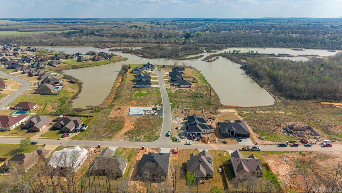
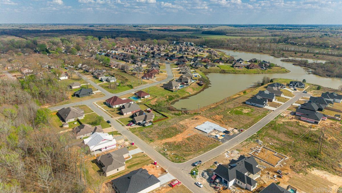
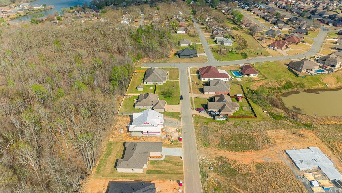
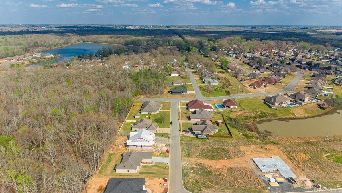
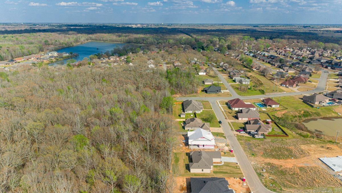
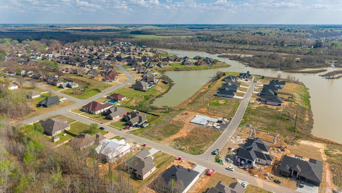
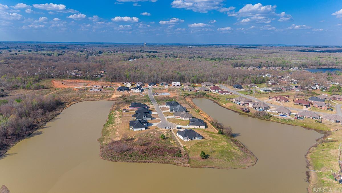
Elevated style meets incredible function in Northlake Subdivision! Spanning 2,227 sq ft, this all-brick 4-bedroom, 3-full-bath home boasts a maximized floor plan defined by a long hallway that sets a dramatic, welcoming tone and gives the layout a grand, expansive feel. Durable luxury vinyl plank flooring flows through the main living areas, kitchen, and primary suite, while soft carpet provides comfort in the guest bedrooms. At the center, the kitchen features custom inset cabinetry and sleek quartz countertops. The split layout includes two full primary-style suites plus two additional bedrooms sharing a full bath. Relax in the main primary retreat with tray ceilings, a deep soaking tub, and a custom walk-in tile shower. Enjoy quiet wooded views on a 0.27-acre lot and efficient daily living with a tankless water heater. *Some images are digitally staged using AI to illustrate potential styling. Decor shown is not present.*

©2026 Cooperative Arkansas REALTORS® Multiple Listing Services, Inc. All rights reserved. The data relating to real estate for sale on this site comes in part from the Broker ReciprocitySM Program of CARMLS, Inc. Real estate listings, held by brokerage firms other than Halsey Real Estate, are marked with the Broker ReciprocitySM logo and includes the name of the listing brokers. Broker ReciprocitySM information is provided exclusively for consumers' personal, non-commercial use and may not be used for any purpose other than to identify prospective properties for consumers. Use of search facilities of data on this site, for any purpose other than by a consumer inquiring to purchase, is prohibited. Information Deemed Reliable But Not Guaranteed. The broker operating this site believes the data here to be correct but advises interested parties to confirm prior to purchase.

Back to Top
Accessibility