


4 Narcisco Cir  Hot Springs Village, AR


4 Narcisco Cir
Hot Springs Village, AR

$395,000
- Residential
3 beds
3 baths
2988 sqft
Active
MLS # 26001348
Listing courtesy of STACY DIXON from TAYLOR REALTY GROUP HSV.
Data last updated Tuesday, May 26th, 2026.
About
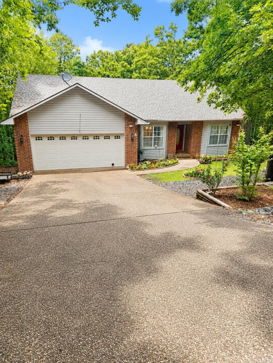
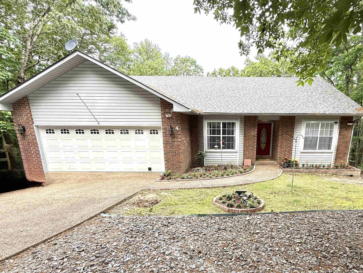
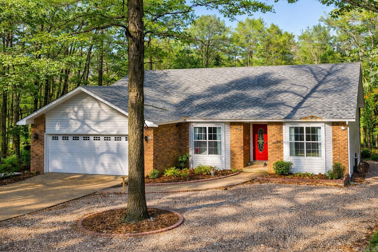
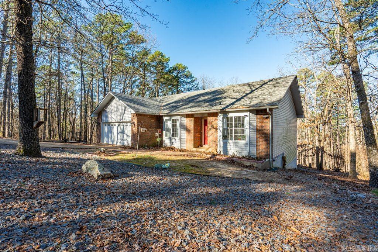
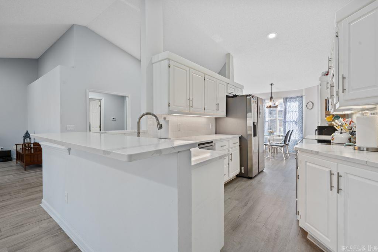
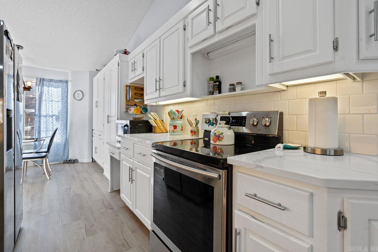
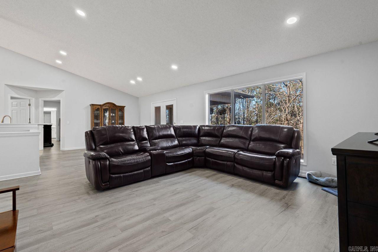
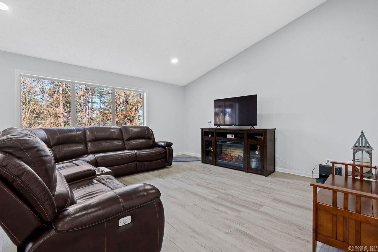
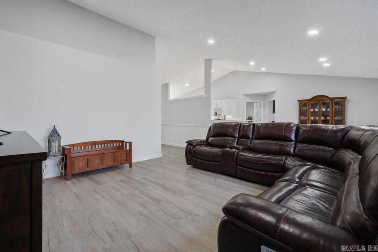
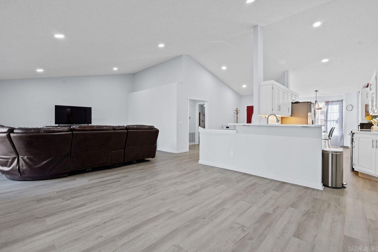
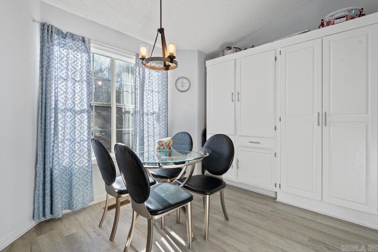
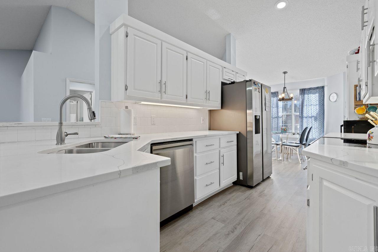
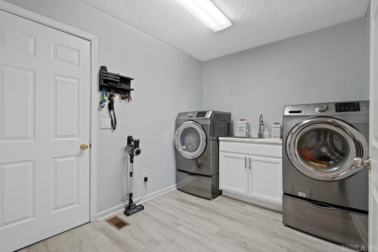
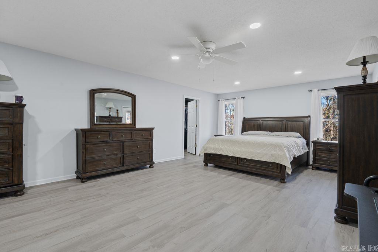
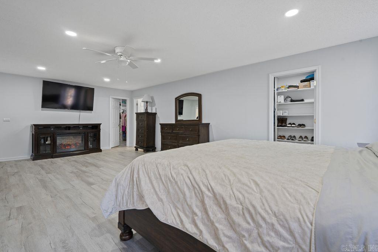
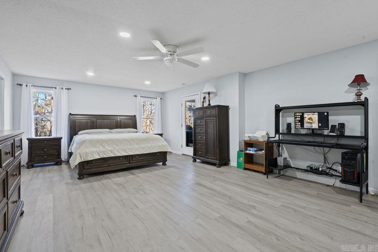
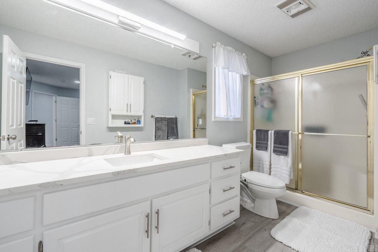
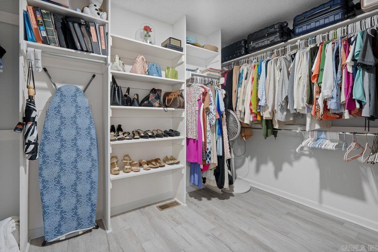
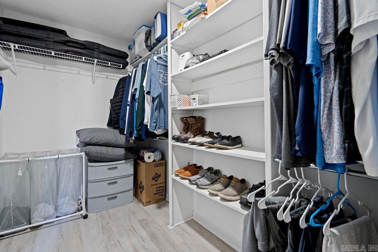
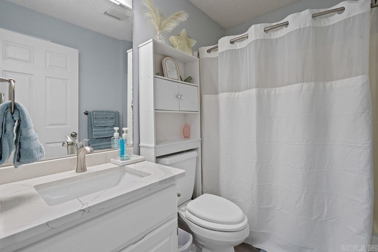
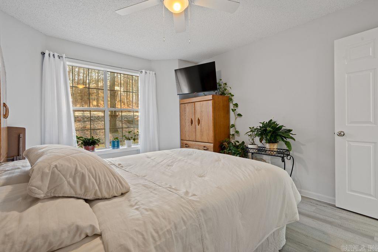
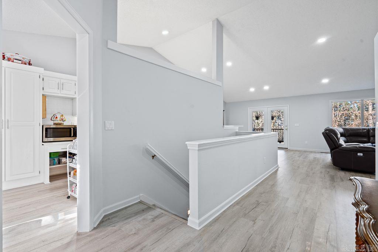
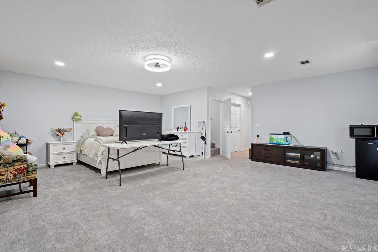
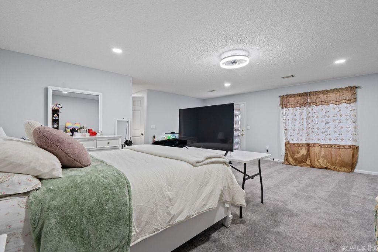
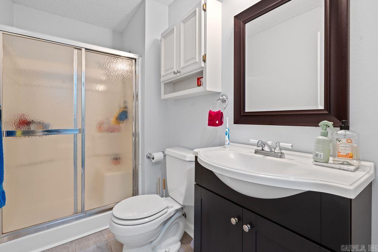
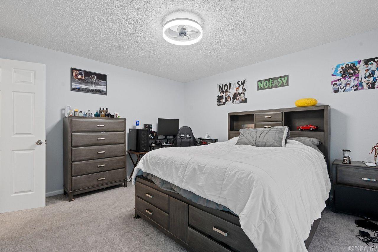
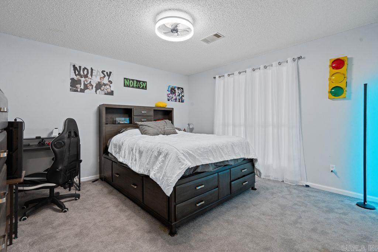
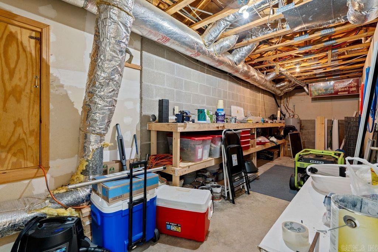
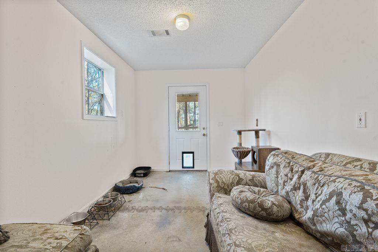
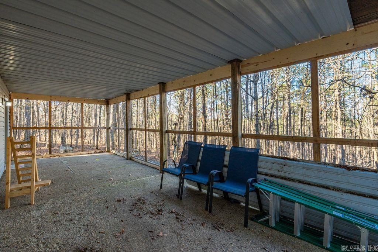
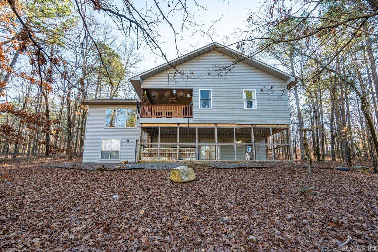
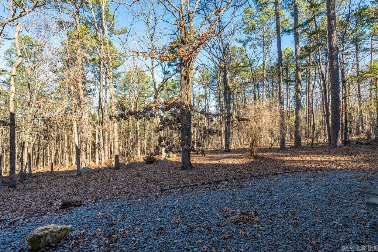
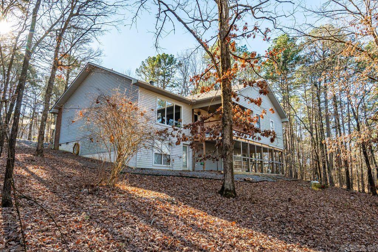
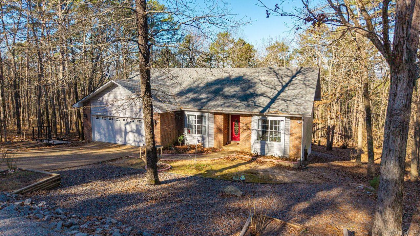
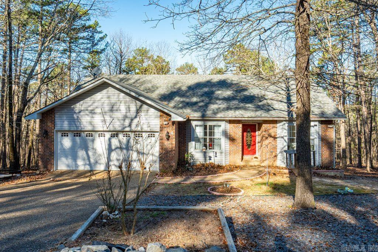
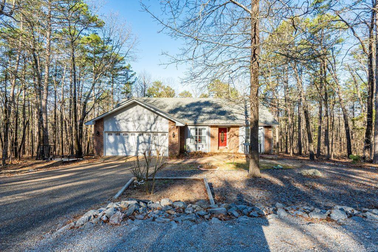
PRICED TO SELL! Tucked away in the trees of Hot Springs Village, this fully remodeled home offers the perfect blend of modern updates, flexible living space, and peaceful privacy. Renovated in 2023, this home features a bright, open-concept layout with quartz countertops, luxury vinyl plank flooring, recessed LED lighting, and thoughtful storage throughout. The oversized primary suite feels like a private retreat with two spacious walk-in closets and direct access to the back deck — the perfect spot for morning coffee or relaxing among the wooded views. The main level also includes an additional bedroom, full bathroom, inviting living area, laundry room, and a beautifully updated kitchen designed for both everyday living and entertaining. Downstairs opens up even more possibilities with a second living area, full bathroom, traditional bedroom, new carpet, and plumbing already in place for a future kitchenette. Whether you're searching for multi-generational living, guest quarters, a game room, home office, or potential rental income opportunity, this lower level gives you the flexibility to make it your own. Schedule your showing today!

©2026 Cooperative Arkansas REALTORS® Multiple Listing Services, Inc. All rights reserved. The data relating to real estate for sale on this site comes in part from the Broker ReciprocitySM Program of CARMLS, Inc. Real estate listings, held by brokerage firms other than Halsey Real Estate, are marked with the Broker ReciprocitySM logo and includes the name of the listing brokers. Broker ReciprocitySM information is provided exclusively for consumers' personal, non-commercial use and may not be used for any purpose other than to identify prospective properties for consumers. Use of search facilities of data on this site, for any purpose other than by a consumer inquiring to purchase, is prohibited. Information Deemed Reliable But Not Guaranteed. The broker operating this site believes the data here to be correct but advises interested parties to confirm prior to purchase.

Back to Top
Accessibility