2060 Nubbin Ridge  Royal, AR

2060 Nubbin Ridge Road
Royal, AR

$1,250,000
- Residential
4 beds
5.5 baths
5500 sqft
Active
MLS # 25039980
Listing courtesy of NANCY BERGERON from KELLER WILLIAMS REALTY THE BERGERON GROUP.
Data last updated Thursday, May 21st, 2026.
About
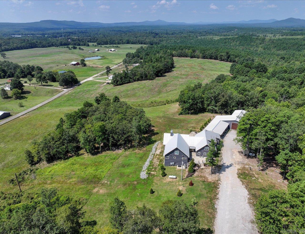
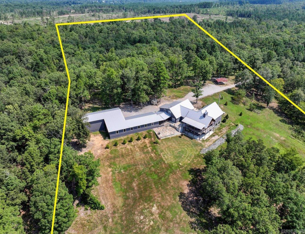
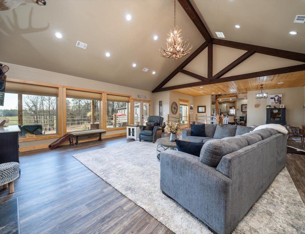
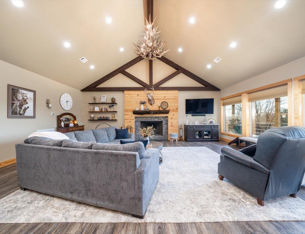
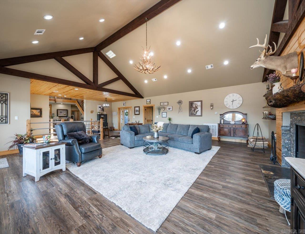
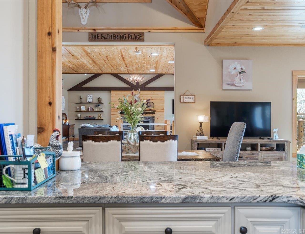
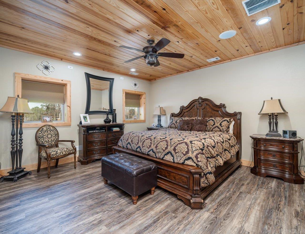
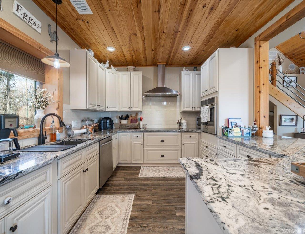
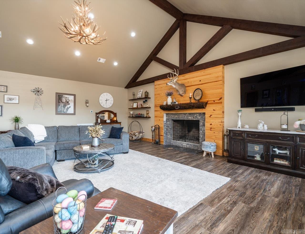
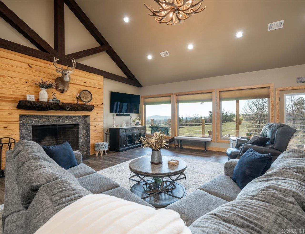
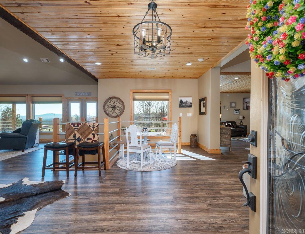
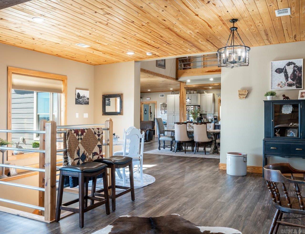
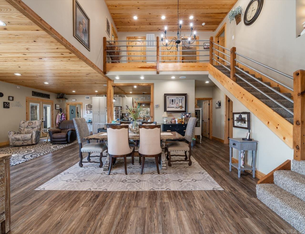
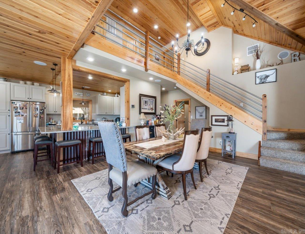
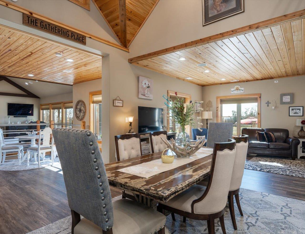
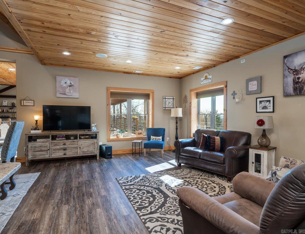
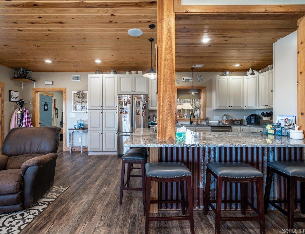
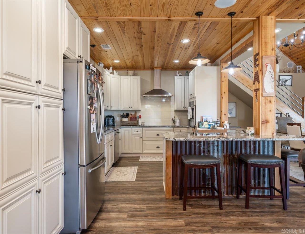
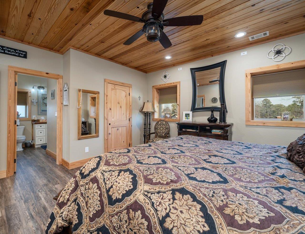
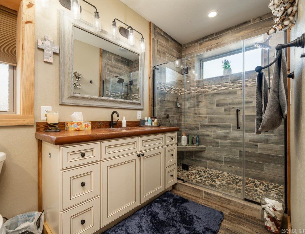
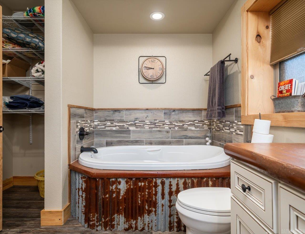
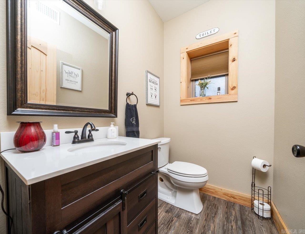
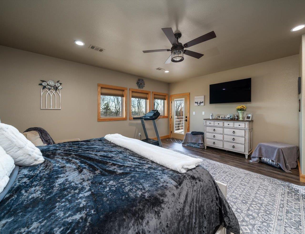
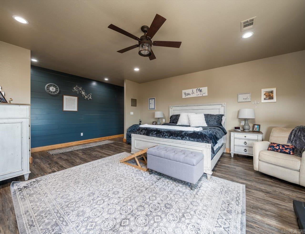
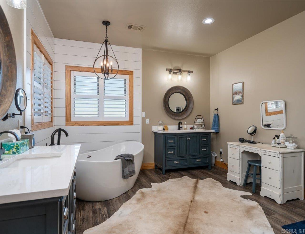
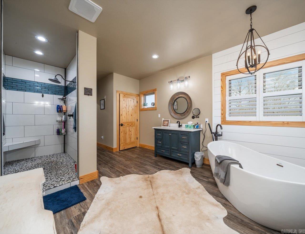
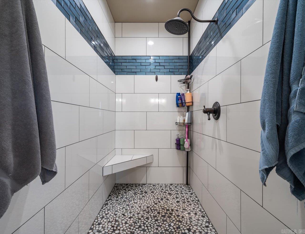
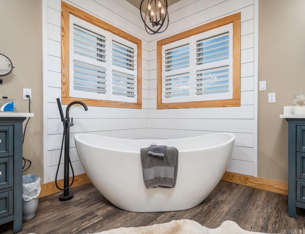
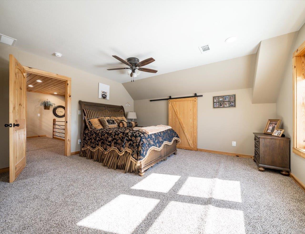
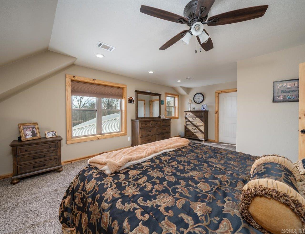
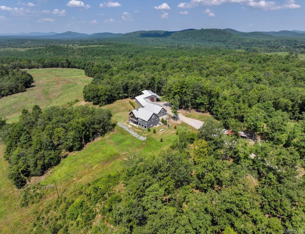
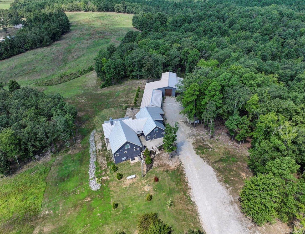
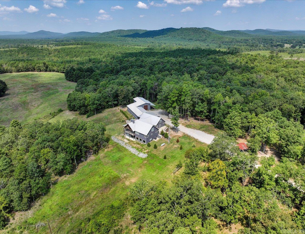
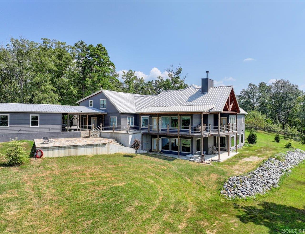
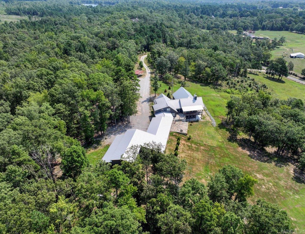
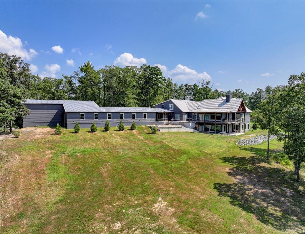
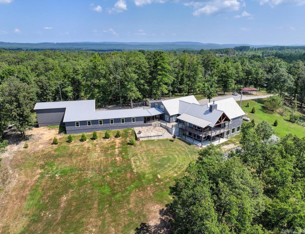
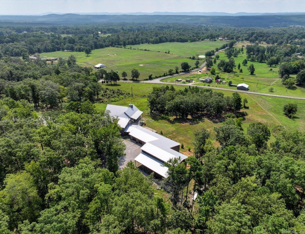
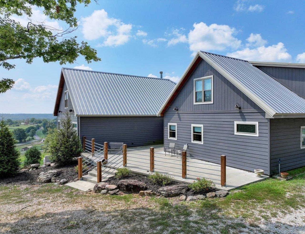
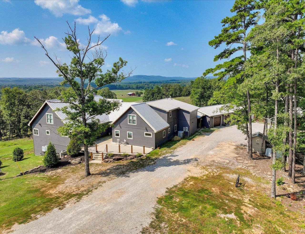
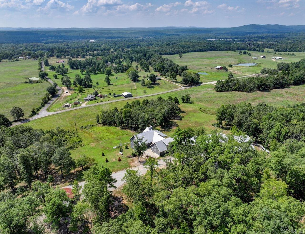
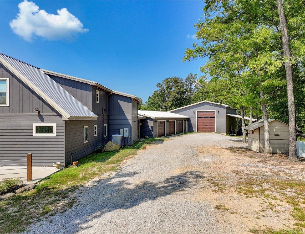
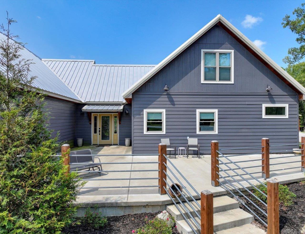
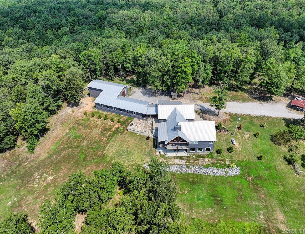
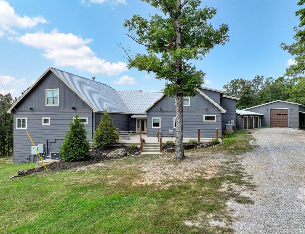
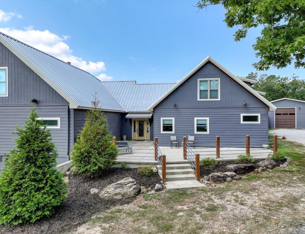
Custom-built home on approximately 23 acres in the Lake Hamilton School District with expansive views, stunning sunsets, and natural forest surroundings. Conveniently located near Lake Hamilton, Lake Ouachita, hiking trails, and mountain biking, this property offers privacy with easy access to outdoor recreation and Hot Springs amenities. This 4-bedroom, 4.5-bath home features vaulted ceilings, an open-concept layout, two primary suites on the main level, two laundry rooms, a safe room, and a large game room ideal for entertaining or recreation. Built with 12-inch concrete walls, the home was designed for durability, comfort, and functionality. Outdoor spaces include a deck and stone patio positioned to capture the scenic surroundings. Garage and workshop space are exceptional, featuring an attached 3-car garage, separate RV garage, approximately 2,761 sq. ft. of total garage space, and an 894 sq. ft. heated and cooled workshop. A whole-house generator adds convenience and reliability. A rare opportunity to own a custom acreage property near lakes, trails, and Ouachita National Forest recreation.

©2026 Cooperative Arkansas REALTORS® Multiple Listing Services, Inc. All rights reserved. The data relating to real estate for sale on this site comes in part from the Broker ReciprocitySM Program of CARMLS, Inc. Real estate listings, held by brokerage firms other than Halsey Real Estate, are marked with the Broker ReciprocitySM logo and includes the name of the listing brokers. Broker ReciprocitySM information is provided exclusively for consumers' personal, non-commercial use and may not be used for any purpose other than to identify prospective properties for consumers. Use of search facilities of data on this site, for any purpose other than by a consumer inquiring to purchase, is prohibited. Information Deemed Reliable But Not Guaranteed. The broker operating this site believes the data here to be correct but advises interested parties to confirm prior to purchase.

Back to Top
Accessibility