
7234 Hwy 62 E  Glencoe, AR


7234 Hwy 62 E
Glencoe, AR

$499,950
- Residential
3 beds
3 baths
3581 sqft
Active
MLS # 25016021
Listing courtesy of JILL BOYER from UNITED COUNTRY MOODY REALTY, INC..
Data last updated Thursday, April 16th, 2026.
About
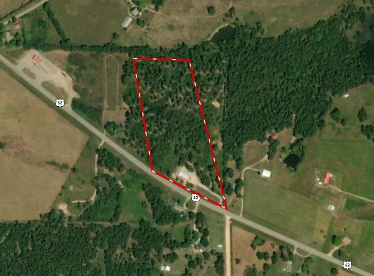
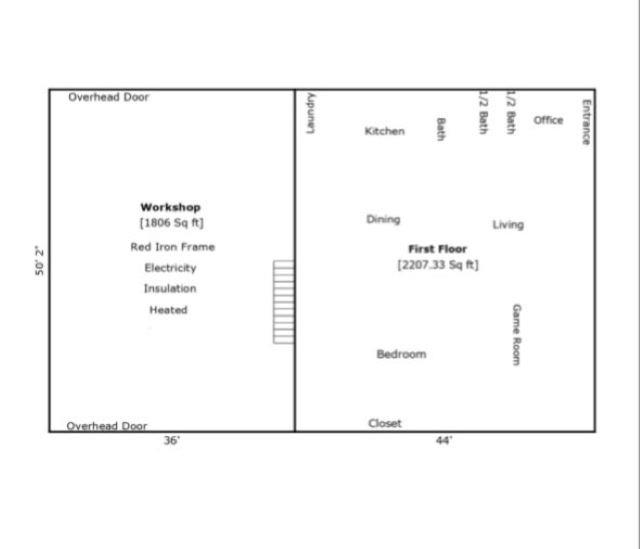
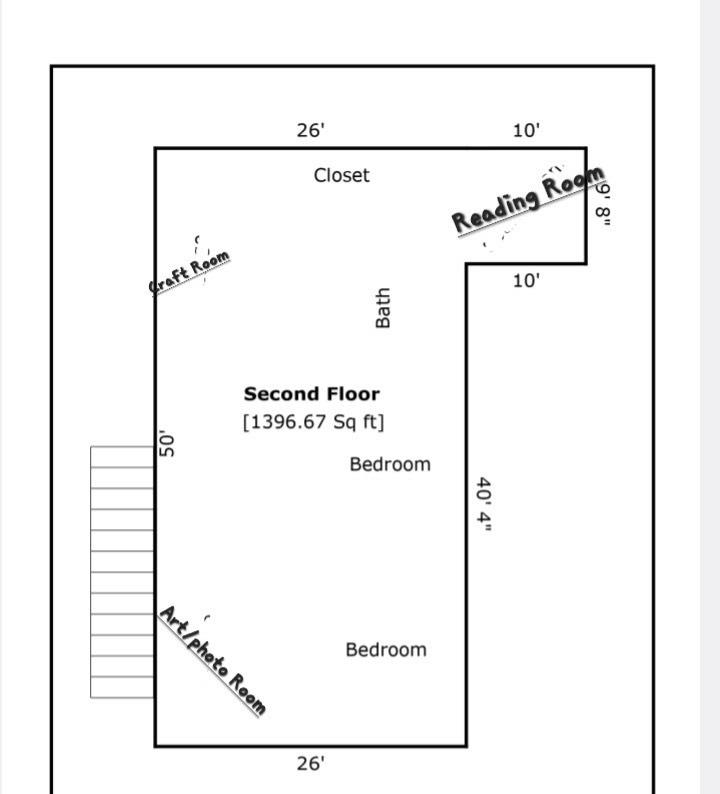
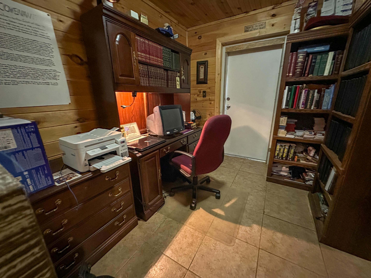
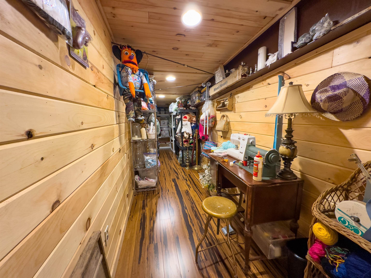
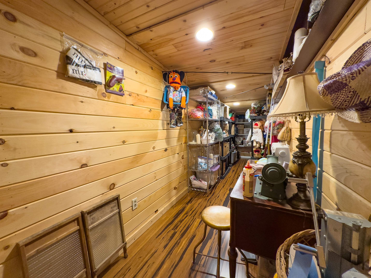
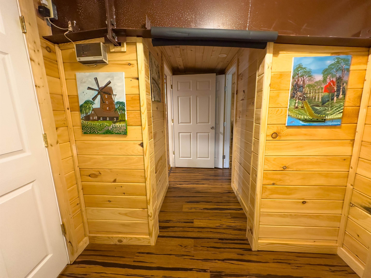
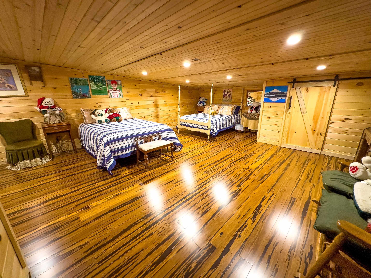
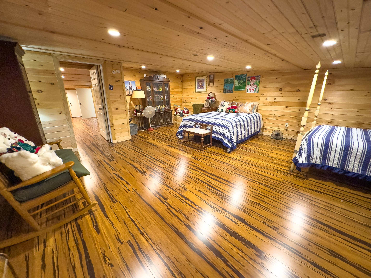
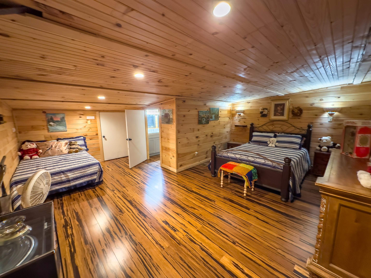
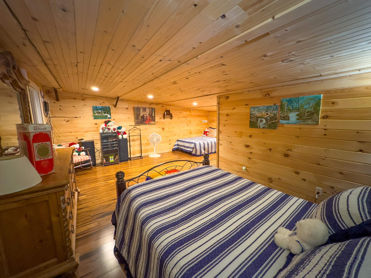
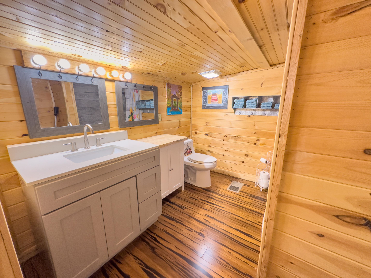
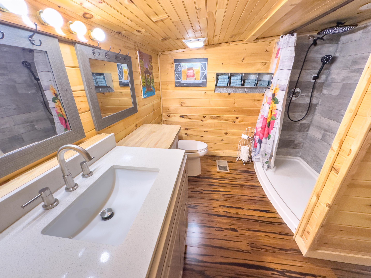
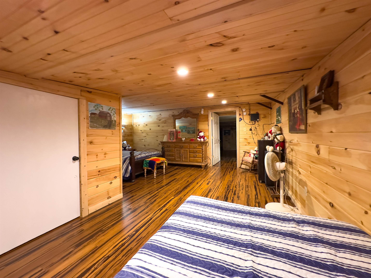
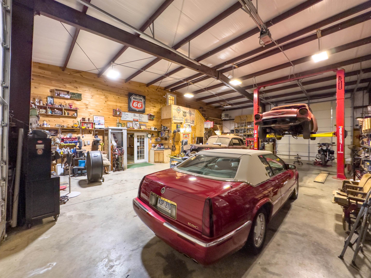
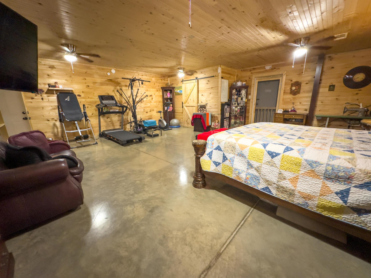
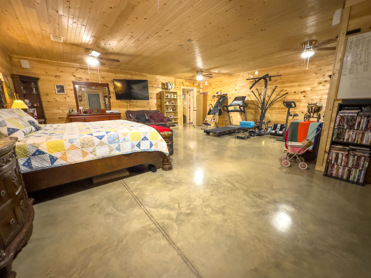
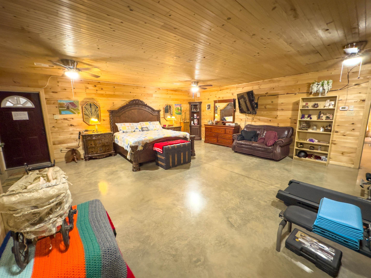
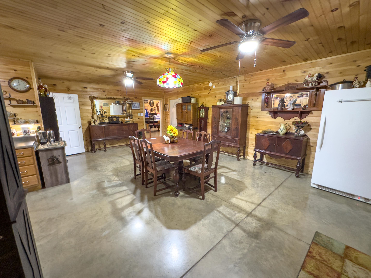
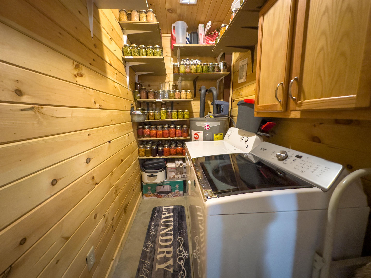
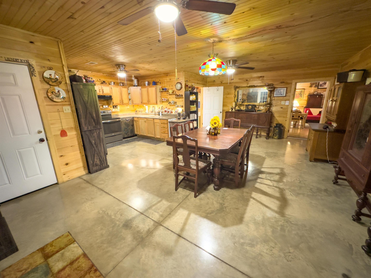
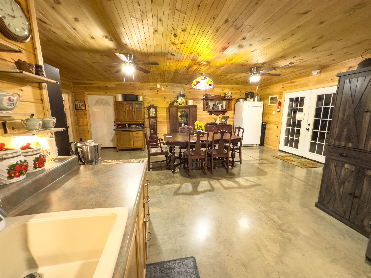
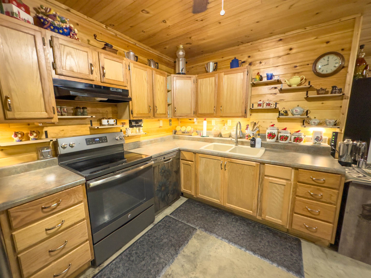
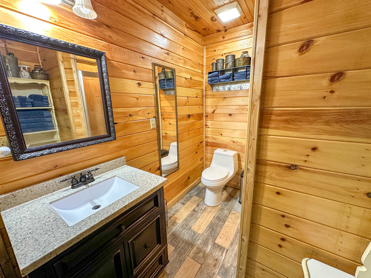
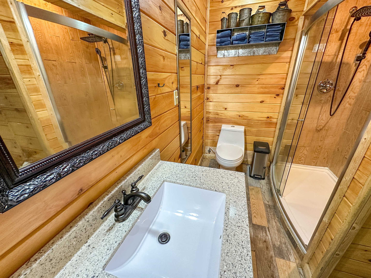
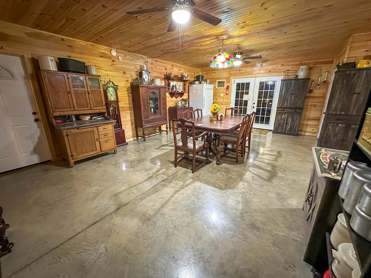
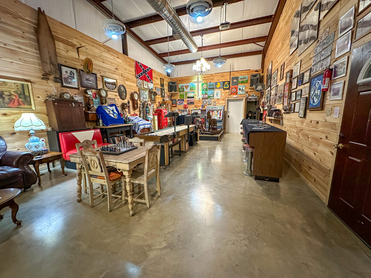
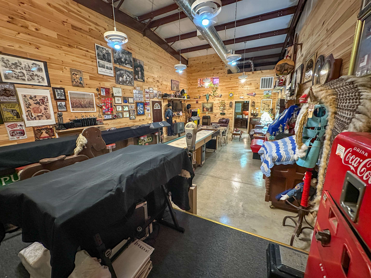
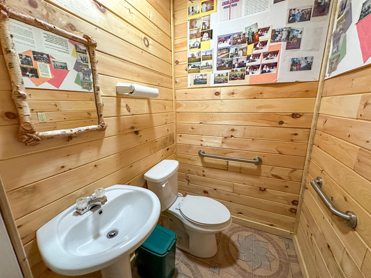
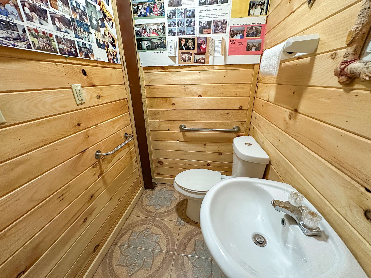
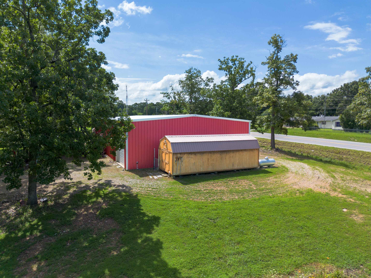
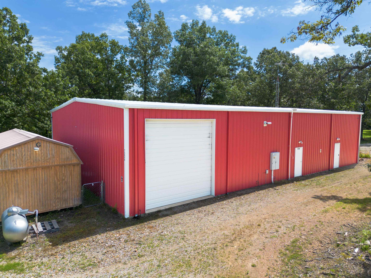
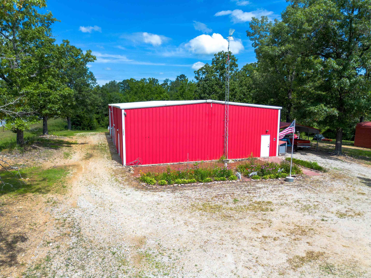
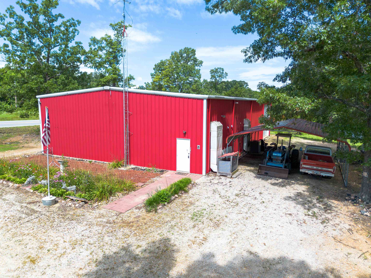
Commercial-Grade Red Iron Barndominium-10.48 Acres, Highway Frontage, 1,750 SF Shop w/2-14'x14' Rollup Doors Engineered for strength, efficiency, and versatility. This 3,600 SF living area is constructed with metal "red iron" framing throughout-a commercial-grade foundation rarely found in residential properties. With extra insulation, dual HVAC units, highway visibility, and a 1750 sq. Ft. attached shop/garage, this property functions equally well as a luxury barndominium, a home-based business, or a multi-generational compound. Living Area: 3,600 SF Land: 10.48 acres with seasonal creek Wildlife: Regular turkey and deer sightings Framing: Red iron (metal) throughout the entire house Insulation: Extra insulation in walls and ceiling HVAC: 2 separate units for zoned comfort Highway Frontage: Direct access and visibility Main Residence (3,600 SF) 3 Spacious bedrooms (1 primary suite on main level and 2 upstairs) 2 full bathrooms + 2 half bathrooms Open-concept living room, dining, and kitchen with soaring metal accents Durable, low-maintenance finishes throughout Included: washer, dryer, refrigerator, cook stove, dishwasher, electric hot water heater.

©2026 Cooperative Arkansas REALTORS® Multiple Listing Services, Inc. All rights reserved. The data relating to real estate for sale on this site comes in part from the Broker ReciprocitySM Program of CARMLS, Inc. Real estate listings, held by brokerage firms other than Halsey Real Estate, are marked with the Broker ReciprocitySM logo and includes the name of the listing brokers. Broker ReciprocitySM information is provided exclusively for consumers' personal, non-commercial use and may not be used for any purpose other than to identify prospective properties for consumers. Use of search facilities of data on this site, for any purpose other than by a consumer inquiring to purchase, is prohibited. Information Deemed Reliable But Not Guaranteed. The broker operating this site believes the data here to be correct but advises interested parties to confirm prior to purchase.

Back to Top
Accessibility